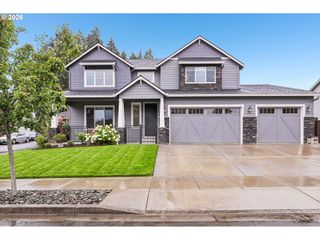
2511 Nw 116TH St, Vancouver, WA 98685
- 5 beds |
- 3 baths |
- 3,096 sqft
 Single-Family Home
  Built in 1994
  8,712sqft lot
 3 car garage
  $266/sqft
  Listed 3 months ago
Property Description
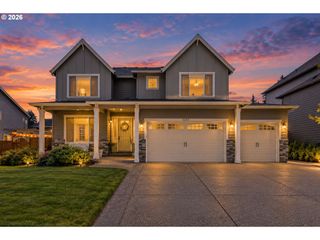
Welcome to a home that embodies the highly sought-after Felida lifestyle - the kind of place people move to and never leave. This meticulously maintained residence boasts 4 bedrooms, a dedicated office, 2.5 bathrooms, and a generous 3,096 square feet, all thoughtfully laid out for effortless living.Step inside to discover gleaming bamboo floors flowing throughout the main level. The heart of the home features a breakfast nook destined to become your favorite spot, alongside a kitchen pantry so spacious, you'll feel completely organized. The living room, anchored by an electric fireplace and elegant French doors, seamlessly connects to the stunning backyard, inviting the outdoors in. A convenient office with French doors also graces the main level, pertect for productivity, while the laundry room comes complete with a sink.Upstairs, the luxurious primary suite awaits with vaulted ceilings, a cozy reading nook, a walk-in closet, and a jetted tub for ultimate relaxation. A versatile bonus room easily accommodates a pool table or serves as an ideal flex space. This home truly offers a dedicated room for every activity, ensuring comfort and convenience.The backyard is an absolute oasis, designed for enjoyment and entertaining. A beautitul stone patio, a soothing waterfall feature, and a hot tub create a private retreat. Fully fenced with lush landscaping and gas hookups already in place, this is a backyard you'll plan your weekends around.Practicality meets luxury with an oversized 3-car garage featuring high ceilings and a workbench.Enjoy the prime location, just minutes from Vancouver Lake, Felida Moorage, top-rated schools, and a selection of restaurants you'll be eager to tell everyone about. With a brand new roof, new HVAC system, and a new hot water heater, this home is completely dialed in and ready for its next owners. Felida homes of this caliber are a rare find - especially this one.
- Listing Status:
- Active
- Date Added:
- May 28, 2026
- Data Last Updated:
- September 13, 2026 at 11:42PM
- Listing Office:
- Premiere Property Group LLC : 360-693-6139
- Listing Agent:
- Laura Lipinski : 360-907-5950
- MLS ID:
- 619693037

- General: Cement sidingLap sidingFencedGas hookupPatioSprinklerTool shedYard
- Style: Stories 2Traditional
- Parking: DrivewayOn streetParking spaces: 3
- Roofing: Composition
- Originating MLS: Regional Multiple Listing ServiceInc.
- County: Clark
- Zoning: TIARE HILLS-3 LOT 50 SUB 92 FOR ASSESSOR USE ONLY TIARE HILLS-3 L118139966
- Water: Public water
- Sewer: Public sewer
- Source: Regional Multiple Listing ServiceInc.
This listing courtesy of Laura Lipinski , Premiere Property Group LLC
Monthly Payment
- Principal & Interest $
- Property Taxes $
- Home Insurance $
- VA Funding Fee $

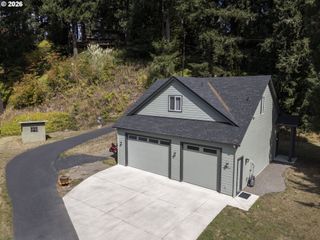
 New - 2 days ago