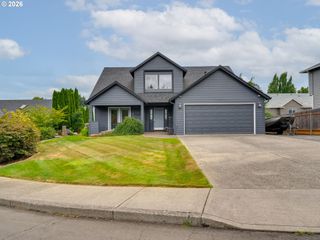
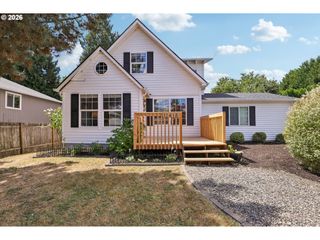
2515 Ne 104TH St, Vancouver, WA 98686
- 5 beds |
- 3 baths |
- 2,370 sqft
 Single-Family Home
  Built in 1965
  0.33acre lot
 2 car garage
  $289/sqft
  Listed 1 day ago
Property Description
A rare opportunity to own an authentic Mid-Century Modern home showcasing the original architectural details that make this style so highly sought after. Exposed beams, vaulted ceilings, rich wood accents, a stone fireplace, and expansive windows fill the home with natural light while preserving its timeless character. The beautifully remodeled kitchen and updated bathrooms blend contemporary finishes with the home's original design, featuring quartz countertops, stainless steel appliances, and seamless flow into the dining area. The private backyard is designed for year-round enjoyment with a spacious covered entertaining area complete with a bar, a tranquil water feature, deck, and mature landscaping. The lower level offers exceptional flexibility with exterior entry, a full bath, family room, laundry, and potential for separate living quarters. RV parking, an extra-deep attached two-car garage, and a tool shed provide abundant space for storage, hobbies, and recreation. Conveniently located near Anderson Elementary in an established neighborhood, this home combines iconic mid-century architecture with thoughtful updates and versatile living spaces in a way that rarely comes to market.
- Listing Status:
- Pending
- Date Added:
- August 5, 2026
- Data Last Updated:
- August 6, 2026 at 5:42PM
- Listing Office:
- Keller Williams Realty : 360-693-3336
- Listing Agent:
- Jacqueline Smith : 360-560-1156
- MLS ID:
- 351917403

- General: Floor 3 rdGarage door openerHardwood floorsHigh speed internetLaundryQuartzVaulted ceilingWasher dryerWood floors
- Appliances: Builtin rangeDishwasherDisposalFree standing refrigeratorMicrowavePantryQuartzStainless steel appliance
- Basement: Exterior entryFinished
- A/C: None
- Heating: Forced air
- Fireplace: Pellet stoveFireplaceFireplaces: 1
- Disability Feature: Garageon main
- General: CedarStoneCovered patioDeckFencedRv parkingTool shedWater featureYard
- Style: Tri level
- Parking: DrivewayRv access parkingParking spaces: 2
- Roofing: Composition
- Windows: DoublePaneWindowsVinylFramesWoodFrames
- General: Concrete perimeter
- Road/Access: Paved
- Originating MLS: Regional Multiple Listing ServiceInc.
- County: Clark
- Zoning: R1-6GILBERT GARDEN TRACTS #13 LOT 4 .33A FOR ASSESSOR USE ONLY PTN N118179004
- View: View
- Water: Public water
- Sewer: Public sewer
- Source: Regional Multiple Listing ServiceInc.
This listing courtesy of Jacqueline Smith , Keller Williams Realty
Monthly Payment
- Principal & Interest $
- Property Taxes $
- Home Insurance $
- VA Funding Fee $