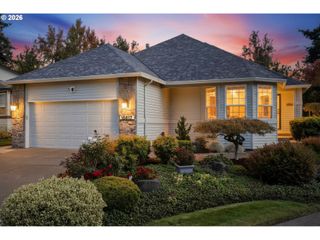
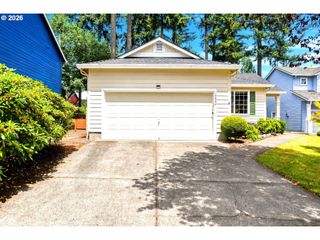
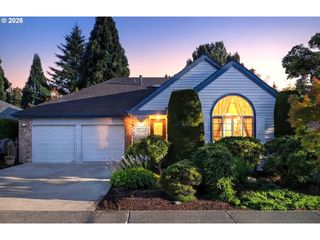
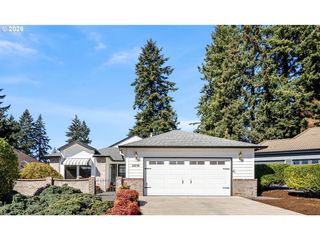
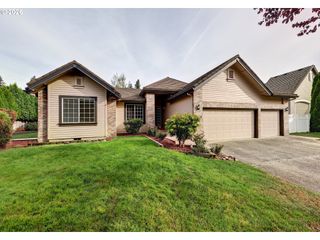
2609 Se BALBOA Dr, Vancouver, WA 98683
- 2 beds |
- 2 baths |
- 1,757 sqft
 Single-Family Home
 Built in 1982
 4,792sqft lot
 3 car garage
 $433/sqft
 Listed 5 days ago
Property Description
LOCATION-LOCATION-LOCATION! Backing directly to the first tee, this fully remodeled one-level home puts you front and center for every opening drive, with the clubhouse just a short stroll (or cart ride) away.Step inside and the open floor plan does exactly what it should: lets the light in, keeps everyone connected, and makes hosting easy. Wide plank oak hardwood floors run throughout. The kitchen shines with all-new stainless steel appliances, and designer light fixtures from Rejuvenation Hardware add warmth and character throughout. Two fireplaces mean you’ll never have to pick between cozy and cozier.The bathrooms were remodeled with accessibility in mind, a thoughtful choice for this 55+ community. The smart features are built in, not bolted on. A Google-integrated home system manages security, lighting, thermostat, and smoke detectors from your phone, and an on-demand water heater means hot water whenever you want it. The garage is ready for what’s next with an electric car charger, and your golf cart gets a garage of its own.Just steps from the clubhouse, you’ll have the restaurant, swimming pool, and fitness facilities close at hand, so dinner, a morning swim, or a post-round workout are all part of the everyday routine. Single-level living, a full remodel, and a front-row seat to the first tee. Homes like this don’t stay on the market long.
- Listing Status:
- Active
- Date Added:
- October 23, 2026
- Data Last Updated:
- October 28, 2026 at 11:41PM
- Listing Office:
- Windermere Northwest Living : 360-993-2222
- Listing Agent:
- Chad Sessions : 360-921-2423
- MLS ID:
- 266490951

- General: Wood sidingPatioSecurity lightsSprinklerWorkshopYard
- Style: Stories 1Ranch
- Parking: DrivewayParking spaces: 3
- Roofing: Composition
- Windows: DoublePaneWindows
- General: Concrete perimeter
- Road/Access: Paved
- HOA Amenities: GymMeeting roomParty roomPool700.0Annually
- Originating MLS: Regional Multiple Listing ServiceInc.
- County: Clark
- Zoning: FAIRWAY VILLAGE UNIT 1 LOT 24 FOR ASSESSOR USE ONLY FAIRWAY VILLA092006066
- View: View
- Water: Public water
- Sewer: Public sewer
- Source: Regional Multiple Listing ServiceInc.
This listing courtesy of Chad Sessions , Windermere Northwest Living
Monthly Payment
- Principal & Interest $
- Property Taxes $
- Home Insurance $
- VA Funding Fee $

 New - 2 days ago