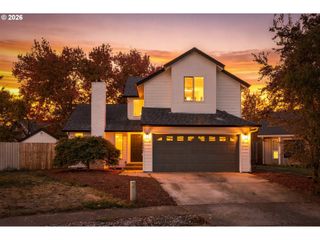
2816 Se 153RD Ave, Vancouver, WA 98683
- 2 beds |
- 2 baths |
- 1,695 sqft
 Single-Family Home
 Built in 1989
 6,534sqft lot
 2 car garage
 $398/sqft
 Listed 5 days ago
Property Description
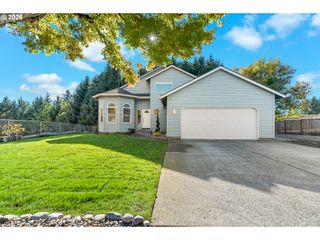
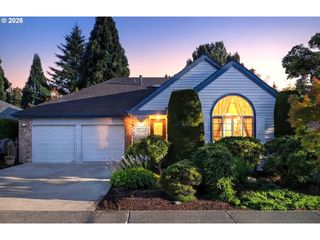
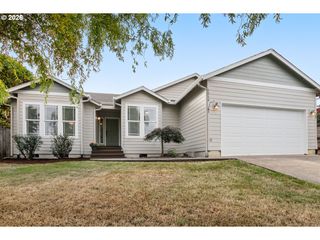
Location, location, location! This beautiful Riviera open-floor-plan home sits on the 1st fairway. The full-size expansive deck and vaulted ceilings throughout make this a dream come true for all. Opening the front door will take your breath away. Walk straight into a wide-open living area with a vaulted ceiling, gas fireplace, and a stunning floor-to-ceiling built-in wall unit with lower cupboards and shelves reaching the top. To one side, the dining area opens to the deck to the right, and the well-appointed kitchen sits on the left. The kitchen has a built-in oven, skylight, and an oversized garden window, with cupboards galore and a wrap-around seating counter so you never miss conversation. The Main bedroom opens with French doors and boasts a vaulted ceiling, gas fireplace, and a view of the 1st fairway. The oversized bathroom features a walk-in tub and a separate shower area. The master closet is an extra-large dream. The garage will hold both vehicles, with room left for toys. All of this on one floor, with easy access to every area. It's all within a 55+ planned community with a clubhouse, pool, exercise facilities, sauna, billiards, ping-pong, a ballroom, library, event and meeting rooms, and much more.
- Listing Status:
- Active
- Date Added:
- October 14, 2026
- Data Last Updated:
- October 20, 2026 at 1:42AM
- Listing Office:
- Windermere Northwest Living : 360-253-3600
- Listing Agent:
- Deborah Taylor : 206-371-0444
- MLS ID:
- 249510312

- General: Wood compositeCovered arenaCovered patioPorchPublic road
- Style: Stories 1Traditional
- Parking: CoveredSecuredParking spaces: 2
- Roofing: Shingle
- Windows: DoublePaneWindows
- General: Concrete perimeter
- Road/Access: Paved
- HOA Amenities: CommonsExterior maintenanceLibraryMaintenance groundsMeeting roomParty roomPoolRecreation facilitiesSaunaWeight room700.0Annually
- Originating MLS: Regional Multiple Listing ServiceInc.
- County: Clark
- Zoning: FAIRWAY VILLAGE UNIT-5 LOT 11 SUB 90 FOR ASSESSOR USE ONLY FAIRWA092007572
- View: View
- Water: Public water
- Sewer: Public sewer
- Source: Regional Multiple Listing ServiceInc.
This listing courtesy of Deborah Taylor , Windermere Northwest Living
Monthly Payment
- Principal & Interest $
- Property Taxes $
- Home Insurance $
- VA Funding Fee $

 New - 1 day ago