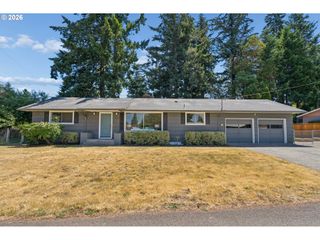
3001 Se BLAIRMONT Dr, Vancouver, WA 98683
- 3 beds |
- 2 baths |
- 1,698 sqft
 Single-Family Home
  Built in 1979
  8,276sqft lot
 2 car garage
  $280/sqft
  Listed 13 days ago
Property Description
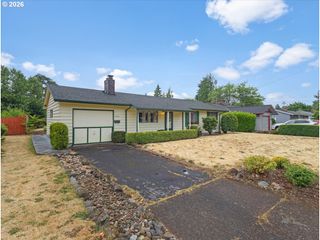
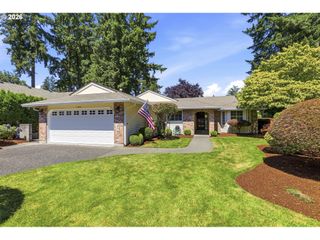
Warm and inviting single level home with comfortable forced air heat and central air conditioning. Located in friendly, well-kept Cascade Park neighborhood, near sought-after Fairway Village. This impressive home features a living room with vaulted ceiling open to formal dining room. The heart of the home boasts a kitchen open to an informal eating area and family room with a wood burning fireplace. The kitchen includes a refrigerator, range, dishwasher, and microwave. Down the hall lies 2 bedrooms, a full bathroom and a primary bedroom with en suite bathroom. A functional laundry room with a washer and dryer is included. Off the family room is a perfect deck for entertaining. The professionally landscaped yard is easy to maintain and includes a shed. This wonderful house is designed for family living in an area of highly rated schools. It is the home many have been waiting for!
- Listing Status:
- Active
- Date Added:
- July 8, 2026
- Data Last Updated:
- July 22, 2026 at 2:43AM
- Listing Office:
- Premiere Property Group, LLC : 360-693-6139
- Listing Agent:
- Kimberly Gersen : 360-600-3615
- MLS ID:
- 397056065

- General: Wood sidingDeckGardenRaised bedsTool shedYard
- Style: Stories 1Ranch
- Parking: DrivewayOn streetParking spaces: 2
- Roofing: Composition
- Windows: VinylFrames
- General: Concrete perimeter
- Road/Access: Paved
- Originating MLS: Regional Multiple Listing ServiceInc.
- County: Clark
- Zoning: R-9LEWIS & CLARK HIGHLANDS LOT 8 FOR ASSESSOR USE ONLY LEWIS & CLARK092003016
- Water: Public water
- Sewer: Public sewer
- Source: Regional Multiple Listing ServiceInc.
This listing courtesy of Kimberly Gersen , Premiere Property Group, LLC
Monthly Payment
- Principal & Interest $
- Property Taxes $
- Home Insurance $
- VA Funding Fee $

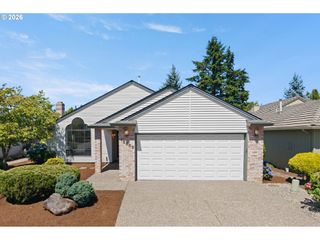
 New - 3 days ago