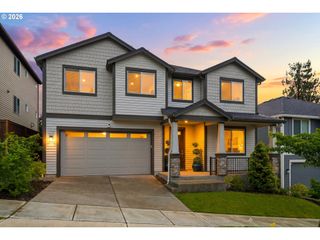
307 Nw 104TH St, Vancouver, WA 98685
- 5 beds |
- 3 baths |
- 2,660 sqft
 Single-Family Home
  Built in 2003
  6,970sqft lot
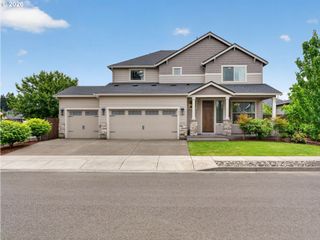
 3 car garage
  $254/sqft
  Listed 3 days ago
Property Description
Comfort & Convenience in NW Vancouver! 5 Bed, or 4 + Big Bonus Room + Office! Primary Suite Upstairs with an additional Bedroom and Full Bathroom on the Main Level! Laminate Flooring and 9' Ceilings throughout Main Level. Open Concept Kitchen with Huge Island, Butcher Block Counters, tons of cabinet space, and big Barn Door Pantry. Wine Fridge + 2 Refrigerator Drawers! All the Appliances & attached TVs stay! Comfy Living Room with Gas Fireplace and shiplap wall. Spacious Dining Area with Butlers Pantry style Cabinetry. Huge Primary Suite with lots of windows, big walk-in Closet, 2 Sinks, Jet-Tub, and Walk-in Shower! Artificial Grass in the Front & Backyard but still space to garden! TWO Covered Patios and Firepit. 30x20 Sport Court with Basketball Hoop. 3-Car Garage with 12' Ceilings. RV/Boat Parking Pad. New Roof in 2024! Central Heating & Central AC! So much flexibility! Relax with the low-maintenance but still plenty of room to play outside. Multi-Generational Living? Work at home? This home can do it all.
- Listing Status:
- Active
- Date Added:
- May 22, 2026
- Data Last Updated:
- May 25, 2026 at 1:41PM
- Listing Office:
- RE/MAX Equity Group : 360-882-6000
- Listing Agent:
- Kevin Schubel : 360-936-7277
- MLS ID:
- 184069793

- General: Cement sidingLap sidingCovered deckCovered patioFencedFire pitGardenGas hookupRv parkingYard
- Style: Stories 2
- Parking: DrivewayRv access parkingParking spaces: 3
- Roofing: Composition
- Windows: DoublePaneWindowsVinylFrames
- General: Concrete perimeterPillar post pier
- Road/Access: ConcretePaved
- HOA Amenities: 0.0
- Originating MLS: Regional Multiple Listing ServiceInc.
- County: Clark
- Zoning: R1-7.5COUGAR CREST 4 LOT 52 SUB 2000 FOR ASSESSOR USE ONLY COUGAR CREST118104412
- View: View
- Water: Public water
- Sewer: Public sewer
- Source: Regional Multiple Listing ServiceInc.
This listing courtesy of Kevin Schubel , RE/MAX Equity Group
Monthly Payment
- Principal & Interest $
- Property Taxes $
- Home Insurance $
- VA Funding Fee $

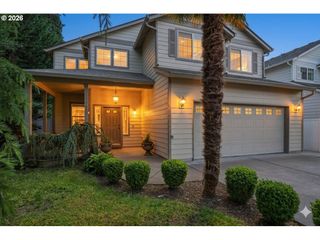
 New - 2 days ago