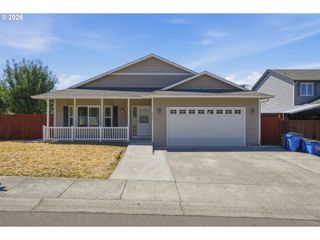
315 Nw 96TH St, Vancouver, WA 98665
- 3 beds |
- 3 baths |
- 1,836 sqft
 Single-Family Home
  Built in 2004
  6,534sqft lot
 2 car garage
  $272/sqft
  Listed 1 day ago
Property Description
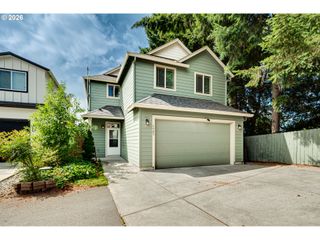
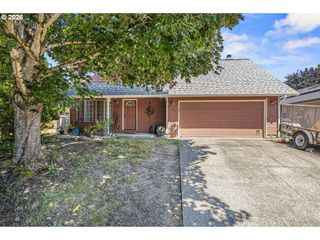
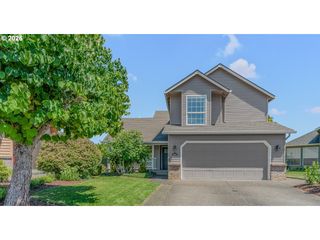
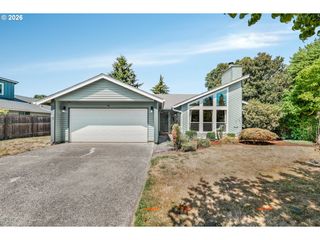
Welcome home to this well-maintained residence featuring a covered front porch ideal for relaxing outdoors and convenient keyless entry. Inside, durable luxury vinyl plank flooring extends throughout the main living areas. The living room is warmed by a tile-surround gas fireplace with hearth and flows seamlessly into the dining area and kitchen, creating an open and inviting layout. The kitchen offers stainless appliances, including a built-in dishwasher, microwave, glass cooktop electric range, and refrigerator, along with tile countertops, abundant shaker-style cabinetry with display space above, a breakfast bar, built-in desk area, and recessed lighting. The dining area enjoys direct access through a sliding door to the back deck and backyard. Upstairs, the spacious primary suite features a vaulted ceiling, lighted ceiling fan, walk-in closet, and private bath with a tiled single-sink vanity, soaking tub and shower combination, and vinyl flooring. Two additional bedrooms each include lighted ceiling fans, closets, and carpet, while the oversized loft provides flexible living space with storage closets. For added convenience, adjacent to the loft is the laundry closet which includes a washer and dryer. A main-level powder room with pedestal sink and an additional full bath upstairs. Additional interior highlights include under-stair storage, all appliances included, and a hardwired security system with cameras, DVR, and monitor. Outside, enjoy the back deck, landscaped yard with front and rear sprinklers, and a spacious two-car garage with overhead storage. This thoughtfully designed home combines comfort, functionality, and desirable features throughout. See attached lender flyer regarding possible mortgage savings.
- Listing Status:
- Active
- Date Added:
- July 30, 2026
- Data Last Updated:
- July 31, 2026 at 6:42PM
- Listing Office:
- Redfin : 360-558-3945
- Listing Agent:
- Frederick Sanchez : 360-680-1462
- MLS ID:
- 256185852

- General: Cement sidingCultured stoneDeckFencedPorchSprinklerYard
- Style: Stories 2
- Parking: DrivewayOn streetParking spaces: 2
- Roofing: Composition
- Windows: DoublePaneWindowsVinylFrames
- Road/Access: Paved
- Originating MLS: Regional Multiple Listing ServiceInc.
- County: Clark
- Zoning: WESTVIEW MEADOWS LOT 2 SUB 2006 FOR ASSESSOR USE ONLY WESTVIEW ME097997004
- Water: Public water
- Sewer: Public sewer
- Source: Regional Multiple Listing ServiceInc.
This listing courtesy of Frederick Sanchez , Redfin
Monthly Payment
- Principal & Interest $
- Property Taxes $
- Home Insurance $
- VA Funding Fee $

 New - 1 day ago