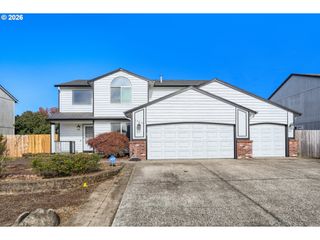
3202 Ne 150TH Ave, Vancouver, WA 98682
- 4 beds |
- 3 baths |
- 2,176 sqft
 Single-Family Home
  Built in 1979
  8,712sqft lot
 2 car garage
  $252/sqft
  Listed 4 months ago
Property Description
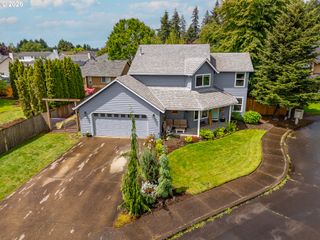
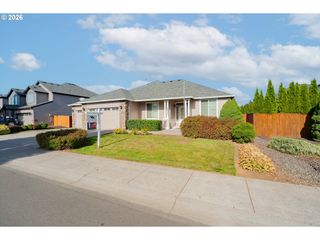
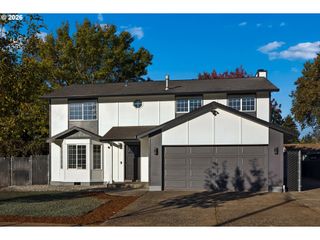
Situated on a desirable corner lot, this well-maintained home offers a great blend of space, flexibility, and outdoor living. The versatile floor plan features two separate living areas, a main-level primary suite, an additional main-floor bedroom, and two generously sized bedrooms upstairs, ideal for guests, multi-generational living, or a home office. The inviting kitchen features granite countertops, abundant cabinetry, and a cozy dining nook centered around a wood-burning fireplace. A spacious living room and separate family room with a second fireplace and sliding glass doors to the covered patio provide comfortable spaces for everyday living and entertaining. Enjoy the expansive, fully usable yard with raised garden beds, a potting shed, and plenty of room for gardening, recreation, or outdoor gatherings. The included hot tub offers the perfect place to relax year-round. Convenient location to shopping, dining, parks, and major commuter routes, this home offers a wonderful combination of functional living space, thoughtful features, and exceptional outdoor amenities.
- Listing Status:
- Active
- Date Added:
- June 17, 2026
- Data Last Updated:
- October 23, 2026 at 6:40AM
- Listing Office:
- Keller Williams Realty : 360-693-3336
- Listing Agent:
- Tesha Perry : 360-624-4428
- MLS ID:
- 116783758

- General: BrickLap sidingCovered patioDeckFencedFree standing hot tubGardenPorchRaised bedsRv parkingRv boat storageTool shedYard
- Style: Stories 2
- Parking: DrivewayRv access parkingParking spaces: 2
- Roofing: Composition
- Windows: VinylFrames
- General: Concrete perimeter
- Road/Access: Paved
- Originating MLS: Regional Multiple Listing ServiceInc.
- County: Clark
- Zoning: VALLEY GLENN #2 LOT 38 FOR ASSESSOR USE ONLY VALLEY GLENN #2 LOT110176518
- Water: Public water
- Sewer: Public sewer
- Source: Regional Multiple Listing ServiceInc.
This listing courtesy of Tesha Perry , Keller Williams Realty
Monthly Payment
- Principal & Interest $
- Property Taxes $
- Home Insurance $
- VA Funding Fee $

 New - 2 days ago