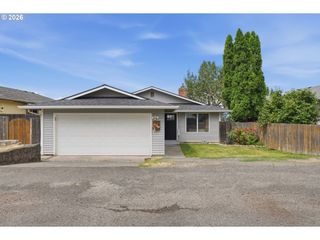
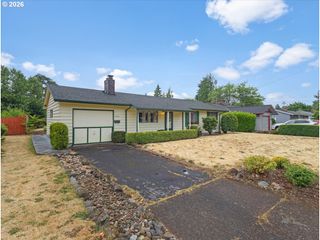
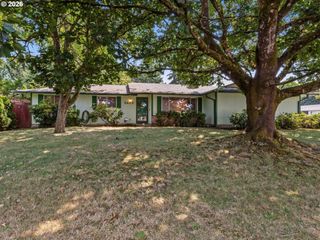
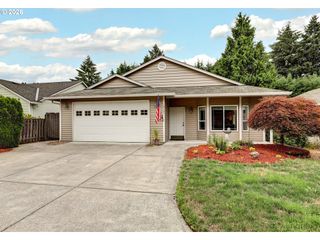
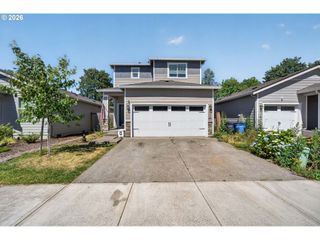
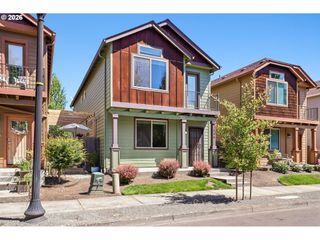
4000 Ne 54TH Ave, Vancouver, WA 98661
- 2 beds |
- 2 baths |
- 1,454 sqft
 Single-Family Home
  Built in 1922
  10,019sqft lot
 1 car garage
  $292/sqft
  Listed 12 days ago
Property Description
Full of charm and timeless character, this inviting 3-bedroom, 1.5-bath home offers the perfect blend of classic appeal and modern updates. The living room flows into a cozy entertainment nook, then into the kitchen, with convenient access to the laundry room and new back deck—creating a functional layout that's perfect for everyday living and entertaining. The fully finished basement features its own private entrance, offering excellent flexibility for multigenerational living, guests, a home office, or possible rental potential (buyer to verify permitted uses). Enjoy year-round comfort with a brand-new furnace, central A/C, and water heater. Situated on a spacious .23-acre lot, the backyard offers plenty of room to relax, garden, or entertain. The deep detached garage provides ample space for parking, storage, hobbies, or a workshop. Conveniently located near shopping, grocery stores, restaurants, parks, schools, and everyday amenities, this move-in-ready home combines character, versatility, and a convenient location.
- Listing Status:
- Active
- Date Added:
- July 9, 2026
- Data Last Updated:
- July 21, 2026 at 3:42PM
- Listing Office:
- Keller Williams Realty : 360-693-3336
- Listing Agent:
- Thomas Harvey : 360-787-3955
- MLS ID:
- 303834288

- General: BrickOtherShingle sidingWood sidingDeckFencedPatioPorchPublic roadWorkshopYard
- Style: Tri level
- Parking: DrivewayRv access parkingParking spaces: 1
- Roofing: Composition
- Windows: DoublePaneWindowsVinylFrames
- General: Concrete perimeter
- Road/Access: Other
- Originating MLS: Regional Multiple Listing ServiceInc.
- County: Clark
- Zoning: R1-6BYRNLAWN #9 LOT 9 .23A FOR ASSESSOR USE ONLY BEG ON E LI OF SD BY108249005
- Water: Public water
- Sewer: Public sewer
- Source: Regional Multiple Listing ServiceInc.
This listing courtesy of Thomas Harvey , Keller Williams Realty
Monthly Payment
- Principal & Interest $
- Property Taxes $
- Home Insurance $
- VA Funding Fee $