4209 NE 126th Street, Vancouver, WA 98686
- 4 beds |
- 3 baths |
- 3,151 sqft
 Single-Family Home
  Built in 1995
  10,023sqft lot
 —— car garage
  $270/sqft
  Listed 20 hours ago
Property Description
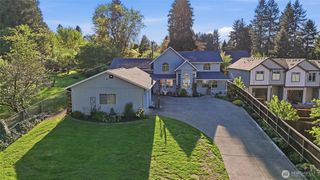
Immaculate and extensively updated home on a quiet, tree-lined street in one of West Vancouver’s best upscale neighborhoods - Sunset View Estates. This stunning residence sits on a spacious 1/4 acre lot and features over $100K in tasteful upgrades throughout - Refinished hardwoods on the main, Luxury vinyl plank flooring the upper level, fresh interior paint, stunning remodeled primary bath with soaking tub and oversized walk-in shower with two shower heads, plus a separated dedicated dressing room with wall-to-wall closets and makeup vanity. Huge gourmet island kitchen showcases granite countertops built-in appliances and opens to the spacious family room featuring a new custom gas fireplace with beautiful Venetian plaster accents. Additional highlights include new high-efficiency gas furnace with new 4-Ton A/C unit and an oversized 3-car garage with extra parking space on the side for your trailer/boat. Enjoy outdoor living year-round on the patio overlooking the tranquil manicured backyard - perfect for relaxing or entertaining. Best of all - No HOA! All this and just 10 mins to shopping (Costco, Home Depot, Trader Joes, Walmart), restaurants, medical services (Legacy Hospital / Vancouver Clinic), 5 mins to I5 and I205 freeway access and only 20 mins to PDX. Don’t miss out on this one - it's an immaculate gem!
- Listing Status:
- Active
- Data Last Updated:
- May 30, 2026 at 1:21AM
- Listing Office:
- Real Broker LLC : 855-450-0442
- Listing Agent:
- Shane Todd : 855-450-0442
- MLS ID:
- 2530745

- General: BrickCement Planked
- Style: Contemporary
- Parking: DrivewayAttached GarageParking spaces: 7
- Roofing: Composition
- General: Post & BeamTwoPillar/Post/Pier
- HOA Amenities: 0.0
- Originating MLS: nwmls
- School District: Battle Ground
- County: Clark
- Topography: Level
- Zoning: 118255960
- View: TerritorialView
- Water: Public
- Sewer: Sewer Connected
- Source: nwmls
This listing courtesy of Shane Todd , Real Broker LLC
Monthly Payment
- Principal & Interest $
- Property Taxes $
- Home Insurance $
- VA Funding Fee $

Location
Similar Listings Nearby

 New - 20 hours ago
 Presented by Veterans United Realty