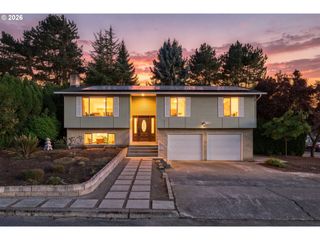
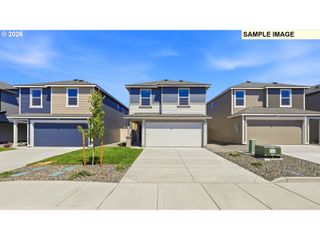
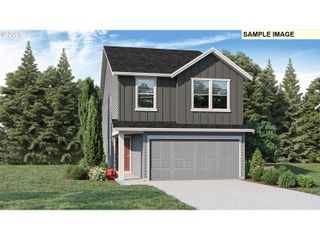
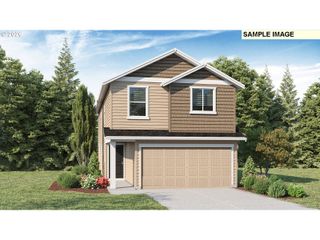
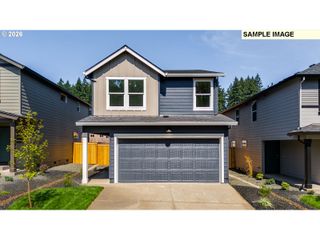
4824 Ne 110TH Cir, Vancouver, WA 98686
- 3 beds |
- 2 baths |
- 1,659 sqft
 Single-Family Home
  Built in 2018
  5,663sqft lot
 2 car garage
  $338/sqft
  Listed 7 days ago
Property Description
Beautifully maintained one-level Craftsman home tucked away on a private road in the desirable Fernwood community. This 3-bedroom, 2-bath home offers 1,659 square feet of thoughtfully designed living space with an open-concept floor plan, abundant natural light, and stylish modern finishes throughout. The spacious kitchen is a standout feature, showcasing a large island with seating, quartz countertops, custom cabinetry, subway tile backsplash, stainless steel appliances, and a dedicated coffee bar area that blends both beauty and functionality. Level II EV charger installed in the Garage. The flexible front room with elegant glass French doors is perfect as a home office, library, guest room, or creative space. Durable luxury flooring flows through the main living areas, while large windows bring in natural light and views of the surrounding greenery.Retreat to the private primary suite featuring a walk-in closet and en-suite bath, while two additional bedrooms provide room for family, guests, or hobbies. Step outside to enjoy the fully fenced backyard with lush landscaping, raised garden beds, mature trees, covered patio space, and plenty of room for outdoor entertaining, gardening, or simply relaxing in your own peaceful retreat.Walk to parks, schools, shopping, dining, and major commuter routes, this move-in-ready home offers the perfect combination of comfort, convenience, and modern style. Whether you're looking for easy one-level living, space to work from home, or a beautiful backyard to enjoy year-round, this home checks all the boxes.Schedule your private showing today and experience all that this exceptional Vancouver home has to offer.
- Listing Status:
- Active
- Date Added:
- August 19, 2026
- Data Last Updated:
- August 26, 2026 at 7:42PM
- Listing Office:
- Keller Williams Realty Portland Premiere : 503-597-2444
- Listing Agent:
- Oksana Tsarenko : 360-609-3465
- MLS ID:
- 219455070

- General: Lap sidingCovered patioFencedSprinklerYard
- Style: Stories 1Traditional
- Parking: DrivewayParking spaces: 2
- Roofing: Composition
- Windows: DoublePaneWindows
- Road/Access: Paved
- HOA Amenities: CommonsManagement47.0Monthly
- Originating MLS: Regional Multiple Listing ServiceInc.
- County: Clark
- Zoning: FISHWOOD LOT 14 311914 FOR ASSESSOR USE ONLY FISHWOOD LOT 14 3119986043388
- Water: Public water
- Sewer: Public sewer
- Source: Regional Multiple Listing ServiceInc.
This listing courtesy of Oksana Tsarenko , Keller Williams Realty Portland Premiere
Monthly Payment
- Principal & Interest $
- Property Taxes $
- Home Insurance $
- VA Funding Fee $

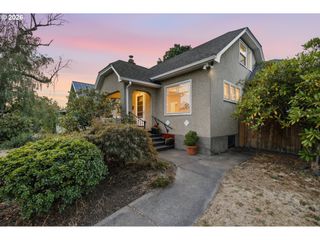
 New - 15 hours ago