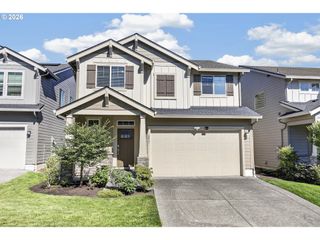
4901 Ne 130TH Ave, Vancouver, WA 98682
- 4 beds |
- 3 baths |
- 2,275 sqft
 Single-Family Home
  Built in 2004
  10,019sqft lot
 2 car garage
  $254/sqft
  Listed 4 days ago
Property Description
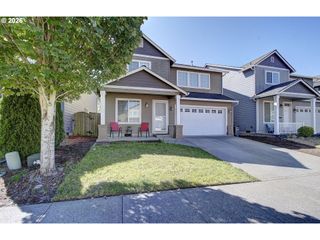
Welcome to this well-maintained four-bedroom home on a large corner lot with a flat, fully fenced yard. The extended driveway provides additional parking, while the gated side yard offers secure RV/boat storage. Inside, soaring ceilings and abundant natural light create an inviting feel in the formal living and dining areas. Luxury Vinyl Plank flooring continues into the back of the home, where the kitchen features granite countertops, stainless steel appliances, and a gas range. The adjoining family room offers a gas fireplace and easy access to the covered deck, providing a comfortable space for grilling and outdoor entertaining throughout the year. The spacious backyard includes a tool shed, creating even more opportunity to enjoy the outdoor space. Upstairs, you’ll find four bedrooms, two bathrooms, and convenient second-floor laundry. The primary suite includes an ensuite bathroom with a soaking tub, walk-in shower, and walk-in closet. Additional features include a new roof installed in September 2026, new garage door, EV charger, central vacuum system, hot tub outlet, newer AC unit and furnace installed in 2024, plus low HOA dues. With its corner lot, functional floor plan, thoughtful updates, and convenient location, this home offers plenty of space both inside and out. Assumable VA Loan Opportunity at 2.25%.
- Listing Status:
- Active
- Date Added:
- September 9, 2026
- Data Last Updated:
- September 13, 2026 at 7:50AM
- Listing Office:
- Windermere/Crest Realty Co : 360-834-3344
- Listing Agent:
- Kolleen Bump : 360-772-1062
- MLS ID:
- 169947104

- General: Cement sidingCovered deckFencedRv parkingTool shedYard
- Style: Stories 2Traditional
- Parking: DrivewayRv access parkingParking spaces: 2
- Roofing: Composition
- Windows: DoublePaneWindowsVinylFrames
- General: Concrete perimeter
- Road/Access: Paved
- HOA Amenities: Commons100.0Annually
- Originating MLS: Regional Multiple Listing ServiceInc.
- County: Clark
- Zoning: THE PARKWAY PHASE 1 LOT 9 SUB 99 FOR ASSESSOR USE ONLY THE PARKWA109774114
- Water: Public water
- Sewer: Public sewer
- Source: Regional Multiple Listing ServiceInc.
This listing courtesy of Kolleen Bump , Windermere/Crest Realty Co
Monthly Payment
- Principal & Interest $
- Property Taxes $
- Home Insurance $
- VA Funding Fee $

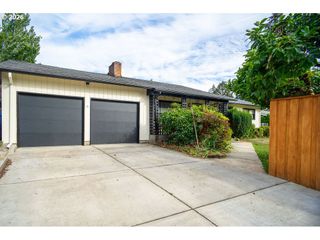
 New - 2 days ago