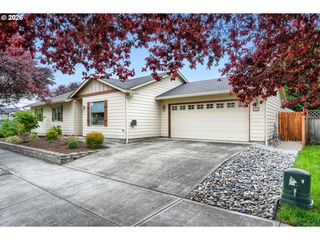
4908 Ne 62ND Ave, Vancouver, WA 98661
- 4 beds |
- 2 baths |
- 1,484 sqft
 Single-Family Home
  Built in 2026
  3,049sqft lot
 1 car garage
  $317/sqft
  Listed 5 days ago
Property Description
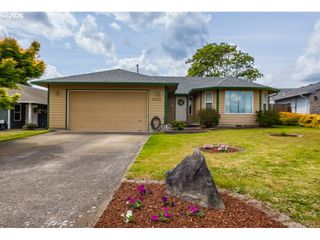
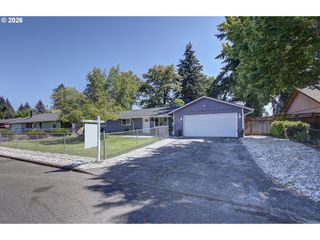
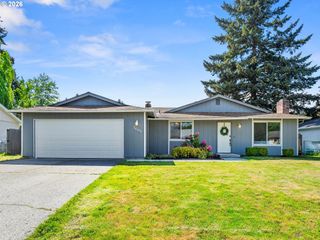
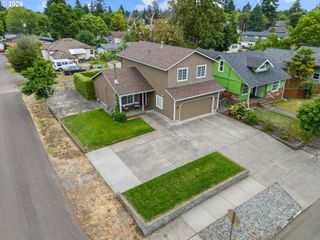
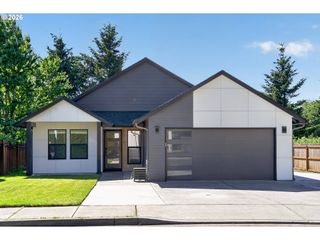
Grand opening of Kunze Farms in Vancouver! For a limited time, get a HUGE FLEX CREDIT with preferred lender DHI Mortgage to help make your homeownership dreams a reality! Use toward closing costs, options, and upgrades your way! Enjoy the peace of mind and efficiency of all new systems plus an included 10-year builder home warranty when you buy this new build home! The Juniper floor plan is a streamlined single-family home available at Kunze Farms in Vancouver – with 4 bedrooms, 2 bathrooms, and an oversized attached garage.Enter the open main level into a gorgeous great room with a dining area and kitchen with an island. The convivial kitchen has stainless steel appliances, quartz countertops, and a full pantry for extra storage. A glimmering electric fireplace adds a pop of style to the living area.Upstairs, there’s a centrally located laundry closet with washer and dryer hookups and extra storage. The primary suite sports an ensuite bathroom and a walk-in closet. 3 more bedrooms surround a second full bathroom. Create a home office, home gym, or any configuration that fits your current needs.The front yard has irrigated landscaping for plenty of curb appeal. Right off the living room is a fenced backyard and covered patio, the perfect place to fill with a low-maintenance garden.All Juniper homes come with Smart features, including a doorbell and thermostat, so you can adjust or monitor your homes in a snap. Schedule a tour of Kunze Farms today and explore our beautiful community! Photos are representative of plan only and may vary as built.
- Listing Status:
- Active
- Date Added:
- May 20, 2026
- Data Last Updated:
- May 25, 2026 at 6:41AM
- Listing Office:
- D. R. Horton : 503-222-4151
- Listing Agent:
- Alicia Saunders : 503-260-8051
- MLS ID:
- 281460166

- General: Cement sidingCovered patioFencedYard
- Style: Stories 2
- Parking: DrivewayOtherParking spaces: 1
- Roofing: Composition
- Windows: DoublePaneWindowsVinylFrames
- General: Concrete perimeter
- Road/Access: Paved
- HOA Amenities: CommonsFront yard landscapingMaintenance groundsManagement80.0Monthly
- Originating MLS: Regional Multiple Listing ServiceInc.
- County: Clark
- Zoning: R-6KUNZE FARMS PUD PH1 LOT 112 312375 FOR ASSESSOR USE ONLY KUNZE FA986071925
- Water: Public water
- Sewer: Public sewer
- Source: Regional Multiple Listing ServiceInc.
This listing courtesy of Alicia Saunders , D. R. Horton
Monthly Payment
- Principal & Interest $
- Property Taxes $
- Home Insurance $
- VA Funding Fee $

 New - 1 day ago