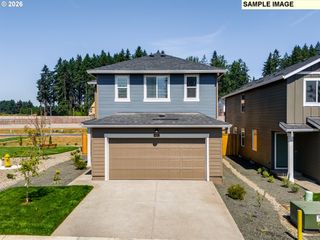
5008 Ne 113TH Loop, Vancouver, WA 98686
- 2 beds |
- 3 baths |
- 1,390 sqft
 Single-Family Home
  Built in 2025
  2,178sqft lot
 1 car garage
  $327/sqft
  Listed 5 days ago
Property Description
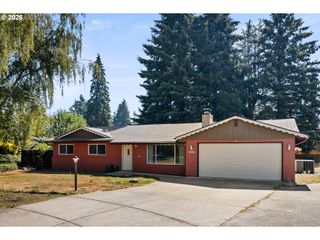
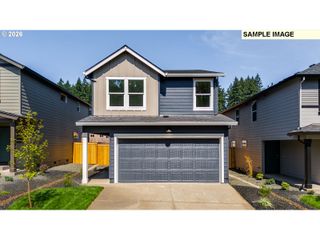
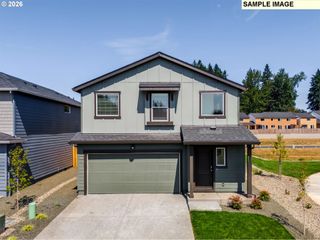
Turn key and move in ready, this is new construction with personality! Bold where it counts, bright everywhere else. Black-framed windows, glass-paneled garage door and covered entry with an oversized contemporary glass front door set the tone for this modern PNW home. Inside, tall ceilings and abundant natural light balance the dramatic details with warm, deep-toned wood cabinetry, soft neutral finishes, quartz countertops, black hardware, an eat-in bar and upgraded LVP flooring throughout the main level. The open-concept great room features a sleek modern linear fireplace with a solar tube for a mounted TV and flows directly through the slider to covered outdoor living and a fully landscaped, irrigated and fenced backyard—ready for BBQs, entertaining or simply relaxing outside. No direct neighbors behind means added privacy, something you don't often find with new construction, especially at this price point! The smart, flexible floor plan offers 2 bedrooms, 2.5 baths and an open loft upstairs, perfect for a home office, media room or second living space. Both bedrooms are primary suites with their own private baths, offering fantastic separation and privacy. The spacious main suite includes a walk-in closet, double sinks and shower. A dedicated laundry nook provides space for a washer and dryer. High-end modern lighting and designer hardware carry the contemporary look throughout. Central A/C provides year-round comfort, while the 1-car garage adds everyday convenience. HOA dues are $99/month and include front yard landscaping for low-maintenance living. Great Vancouver location, high-end finishes and everything is BRAND NEW—which means less time worrying about what needs to be repaired or replaced and more time simply enjoying your home.
- Listing Status:
- Active
- Date Added:
- August 21, 2026
- Data Last Updated:
- August 26, 2026 at 8:41PM
- Listing Office:
- Windermere Northwest Living : 360-253-3600
- Listing Agent:
- Kat Tarr : 360-784-1238
- MLS ID:
- 323800790

- General: Cement sidingCovered patioFencedPorchSprinklerYard
- Style: Stories 2
- Parking: DrivewayOn streetParking spaces: 1
- Roofing: Composition
- Windows: DoublePaneWindowsVinylFrames
- General: Concrete perimeter
- Road/Access: Paved
- HOA Amenities: CommonsFront yard landscapingManagement99.0Monthly
- Originating MLS: Regional Multiple Listing ServiceInc.
- County: Clark
- Zoning: R1-6PLEASANT WOODS SUBD & COTTAGES LOT 3 312300 FOR ASSESSOR USE ONLY986067036
- View: View
- Water: Public water
- Sewer: Public sewer
- Source: Regional Multiple Listing ServiceInc.
This listing courtesy of Kat Tarr , Windermere Northwest Living
Monthly Payment
- Principal & Interest $
- Property Taxes $
- Home Insurance $
- VA Funding Fee $

 New - 15 hours ago