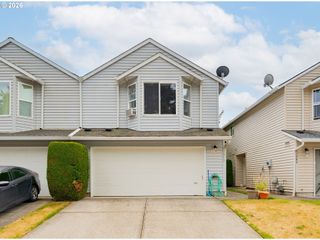
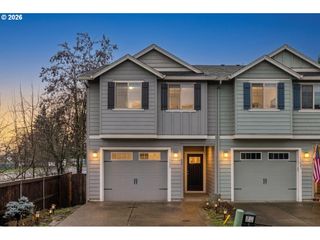
5700 Ne 82ND Ave L61, Vancouver, WA 98662
- 3 beds |
- 4 baths |
- 2,057 sqft
 Condominium
  Built in 2004
  0.76acre lot
 2 car garage
  $194/sqft
  Listed 28 days ago
Property Description
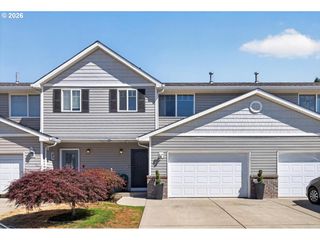
Spread across three thoughtfully designed levels, this impressive end-unit townhome redefines what comfortable, flexible living can feel like. With 2,057 square feet of well-appointed space, three bedrooms, and four bathrooms, it delivers room to grow, gather, and unwind. At the heart of the home, a fully updated kitchen shines with a generous island, stainless steel appliances, and a gas range crowned by an overhead vent hood. Laminate floors, soaring ceilings, and a ceiling fan lend an airy, modern feel to the great-room concept, where cooking, dining, and relaxing flow seamlessly together. The bedrooms are anything but ordinary—three en-suite retreats, including a luxurious oversized primary featuring vaulted ceilings, a gas fireplace, a bay window, a jetted soaking tub, separate shower, double sinks, and an expansive walk-in closet. A second primary offers its own walk-in closet and custom built-ins, while a possible non-conforming fourth bedroom, bonus room, and dedicated office provide endless versatility. Custom closet built-ins and abundant storage keep everything in its place.Enjoy the huge covered deck, complete with a gas hookup for grilling, and entertain in style. Gas heat, air conditioning, a cozy gas fireplace, and an oversized two-car garage complete the package. Tucked moments from Vancouver Mall, Safeway, Raymond E. Shaffer Community Park, and easy WA-500/I-205 freeway access, this standout residence blends everyday convenience with elevated, move-in-ready charm. Welcome home.
- Listing Status:
- Active
- Date Added:
- July 1, 2026
- Data Last Updated:
- July 29, 2026 at 11:42PM
- Listing Office:
- Redfin : 360-558-3945
- Listing Agent:
- Ashley Troy : 503-679-1482
- MLS ID:
- 576423421

- General: OtherVinyl siding
- Style: TownhouseTri level
- Parking: On streetParking spaces: 2
- Roofing: Composition
- Windows: DoublePaneWindowsVinylFrames
- General: Concrete perimeter
- Road/Access: Concrete
- HOA Amenities: Exterior maintenanceMaintenance groundsManagementRoad maintenance450.0Monthly
- Originating MLS: Regional Multiple Listing ServiceInc.
- County: Clark
- Zoning: AMHURST COMMONS CONDO PH 7 UNIT L61 FOR ASSESSOR USE ONLY AMHURST107979090
- Water: Public water
- Sewer: Public sewer
- Source: Regional Multiple Listing ServiceInc.
This listing courtesy of Ashley Troy , Redfin
Monthly Payment
- Principal & Interest $
- Property Taxes $
- Home Insurance $
- VA Funding Fee $