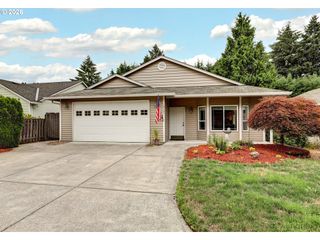
6114 Ne 80TH Ct, Vancouver, WA 98662
- 3 beds |
- 3 baths |
- 1,685 sqft
 Single-Family Home
  Built in 2012
  2,614sqft lot
 2 car garage
  $291/sqft
  Listed 21 days ago
Property Description
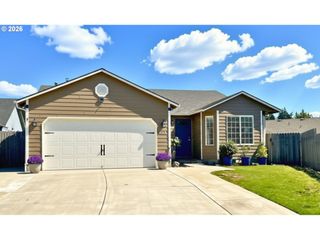
Step inside this beautifully crafted 3-bedroom, 2.5-bath home where timeless finishes and thoughtful upgrades create a space that's as functional as it is inviting. Rich hardwood floors flow throughout, while elegant wainscoting and granite countertops add warmth and sophistication to every room.The heart of the home is the open kitchen featuring a peninsula with bar seating, under-cabinet lighting, and seamless connection to the living room with custom built-ins, a cozy fireplace, and convenient floor outlets. French doors open to a covered patio with custom awning designed for year-round enjoyment, surrounded by lush landscaping, paver accents, and a hot tub that's never been filled, ready for your personal touch. Upstairs, all three bedrooms offer privacy, including a spacious primary suite with a walk-in closet featuring custom wood organizers, double-sink vanity, and walk-in shower. Heated bathroom floors, an upstairs laundry room with utility sink, and a loft complete with built-ins and a second fireplace create the perfect blend of comfort and convenience. Additional features include surround sound on both levels, light-sensor stair lighting, central vacuum, an epoxy-finished garage floor, utility sink, and an attached 2-car garage. Every detail has been thoughtfully designed to make everyday living feel exceptional.
- Listing Status:
- Active
- Date Added:
- June 30, 2026
- Data Last Updated:
- July 21, 2026 at 7:42PM
- Listing Office:
- Keller Williams Realty : 360-693-3336
- Listing Agent:
- Michael McCafferty : 360-910-8706
- MLS ID:
- 608682501

- General: Cement sidingCovered patioFencedFree standing hot tubPatioWater feature
- Style: Stories 2
- Parking: CoveredDrivewayParking spaces: 2
- Roofing: Composition
- Road/Access: Paved
- HOA Amenities: CommonsManagement95.0Quarterly
- Originating MLS: Regional Multiple Listing ServiceInc.
- County: Clark
- Zoning: R-18JONES CORNER LOT 32 SUB 2008 FOR ASSESSOR USE ONLY JONES CORNER L104930064
- Water: Public water
- Sewer: Public sewer
- Source: Regional Multiple Listing ServiceInc.
This listing courtesy of Michael McCafferty , Keller Williams Realty
Monthly Payment
- Principal & Interest $
- Property Taxes $
- Home Insurance $
- VA Funding Fee $

 New - 15 hours ago