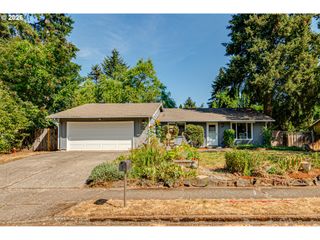
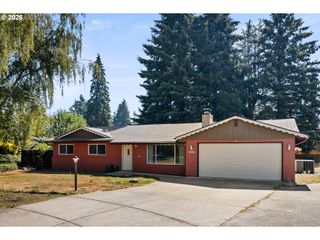
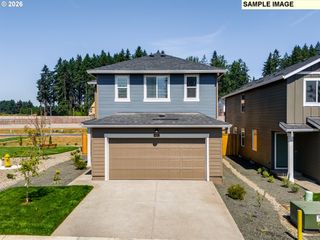
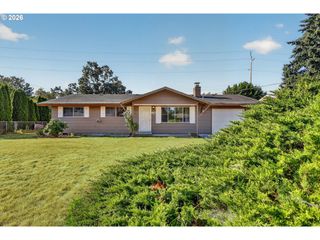
6115 Ne 54TH St, Vancouver, WA 98661
- 3 beds |
- 2 baths |
- 1,261 sqft
 Single-Family Home
  Built in 1979
  7,405sqft lot
 2 car garage
  $349/sqft
  Listed 18 hours ago
Property Description
Welcome to a beautifully updated and move-in-ready residence offering comfort, style, and complete everyday convenience. Step inside to discover a bright interior that has been thoughtfully refreshed from top to bottom. The home features fresh interior paint in neutral tones, brand-new flooring throughout every living space and bedroom, and crisp new baseboards that deliver a clean, modern aesthetic. Enjoy a versatile and functional layout filled with natural light, perfect for easy living and hosting guests. With no HOA dues, you will appreciate the freedom, flexibility, and low-maintenance lifestyle this property provides. Conveniently situated in an established neighborhood, this home is just moments away from a pristine, well-maintained community park offering open green spaces and recreation. Enjoy quick access to local shopping, dining, services, and major commuter routes. A true turnkey opportunity that is ready for you to move right in.
- Listing Status:
- Active
- Date Added:
- August 26, 2026
- Data Last Updated:
- August 26, 2026 at 10:41PM
- Listing Office:
- Berkshire Hathaway HomeServices NW Real Estate : 360-256-0088
- Listing Agent:
- Ahmed Albritton : 503-753-9062
- MLS ID:
- 758504094

- General: Lap sidingPlywoodCovered arenaFenced
- Style: Stories 1Ranch
- Parking: DrivewayParking spaces: 2
- Roofing: CompositionShingle
- Windows: AluminumFramesDoublePaneWindows
- General: Concrete perimeter
- Road/Access: ConcretePaved
- Originating MLS: Regional Multiple Listing ServiceInc.
- County: Clark
- Zoning: TOWER CREST 3 LOT 19 FOR ASSESSOR USE ONLY TOWER CREST 3 LOT 19108660236
- View: View
- Water: Public water
- Sewer: Public sewer
- Source: Regional Multiple Listing ServiceInc.
This listing courtesy of Ahmed Albritton , Berkshire Hathaway HomeServices NW Real Estate
Monthly Payment
- Principal & Interest $
- Property Taxes $
- Home Insurance $
- VA Funding Fee $

 New - 18 hours ago