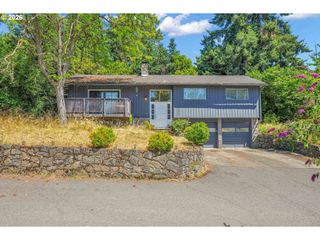
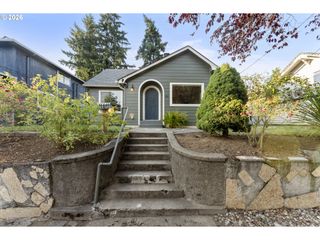
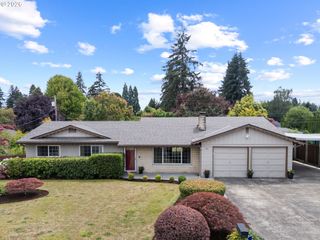
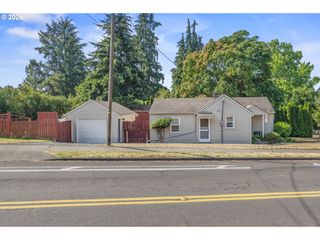
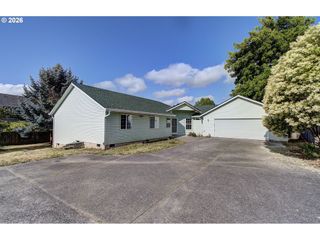
6306 Ne BONNER Dr, Vancouver, WA 98665
- 3 beds |
- 1 bath |
- 2,068 sqft
 Single-Family Home
  Built in 1953
  7,841sqft lot
 1 car garage
  $206/sqft
  Listed 4 days ago
Property Description
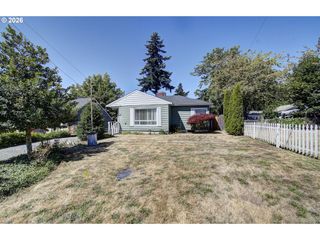
Located on a quiet dead-end street, this charming mid-century home offers a functional layout with three bedrooms and one updated bathroom on the main level. The inviting living room features a cozy wood-burning fireplace, while the remodeled kitchen boasts granite countertops, newer appliances, and ample storage. Downstairs, the spacious basement with generous ceiling height provides endless possibilities for additional living space, a home gym, workshop, or hobby area. Step outside to enjoy the fully fenced backyard complete with a covered patio—perfect for relaxing or entertaining year-round. A newer forced-air heat pump keeps the home comfortable in every season with efficient heating and air conditioning. This move-in ready home is full of potential—come see it for yourself!
- Listing Status:
- Active
- Date Added:
- July 23, 2026
- Data Last Updated:
- July 27, 2026 at 1:40PM
- Listing Office:
- Premiere Property Group LLC : 360-693-6139
- Listing Agent:
- Ryan Lapointe : 360-609-2830
- MLS ID:
- 764027010

- General: Lap sidingCovered patioFencedSprinklerYard
- Style: Bungalow
- Parking: DrivewaySecuredParking spaces: 1
- Roofing: Composition
- Windows: DoublePaneWindowsVinylFrames
- General: Concrete perimeter
- Road/Access: Paved
- Originating MLS: Regional Multiple Listing ServiceInc.
- County: Clark
- Zoning: R-22COLWOOD 4TH ADDN LOT 10 BLK 6 FOR ASSESSOR USE ONLY COLWOOD 4TH A098822012
- Water: Public water
- Sewer: Public sewer
- Source: Regional Multiple Listing ServiceInc.
This listing courtesy of Ryan Lapointe , Premiere Property Group LLC
Monthly Payment
- Principal & Interest $
- Property Taxes $
- Home Insurance $
- VA Funding Fee $

 New - 8 hours ago