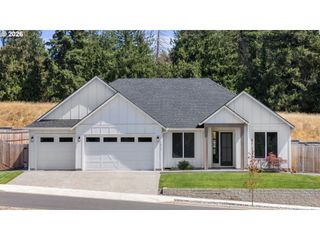
6314 Ne 126TH St, Vancouver, WA 98686
- 3 beds |
- 2 baths |
- 2,061 sqft
 Single-Family Home
  Built in 2023
  5,663sqft lot
 3 car garage
  $352/sqft
  Listed 2 days ago
Property Description
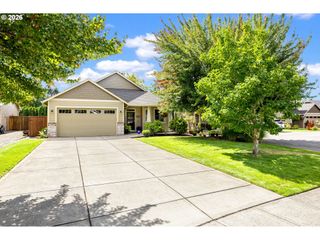
This one level 3-car garage home was built in 2023 and has been cared for by its original owners. Hard-surface flooring extends throughout the home with no carpet, while zero-step entry, wide hallways, 8-foot doors, high ceilings, and an open layout create a comfortable, functional flow. Skylights, fully wood-wrapped windows, and a storm door bring additional natural light into the interior. The bright kitchen offers generous space for everyday living and entertaining, while the cozy gas fireplace adds warmth to the main living area. A large laundry room features a deep sink and ample storage. Outside, the covered patio includes lighting and a gas stub for a BBQ or firepit, along with an additional concrete walkway along the side of the home. The flat, landscaped yard features fruit trees and bushes, and the property is located in a community with no HOA (rare for this age of home!). With modern construction and a thoughtful mix of interior and exterior features, this home offers a well-designed setting for comfortable everyday living. This same floorplan today is selling nearby new for $750k+ with no upgrades - this is the value you're looking for! Open House Saturday September 12th, 11:00-1:00pm.
- Listing Status:
- Active
- Date Added:
- September 2, 2026
- Data Last Updated:
- September 4, 2026 at 7:49AM
- Listing Office:
- Real Broker LLC : 855-450-0442
- Listing Agent:
- Hannah Dubyne : 360-776-9599
- MLS ID:
- 769215625

- General: Cement sidingLap sidingCovered patioFencedGas hookupPatioSprinklerYard
- Style: Stories 1Ranch
- Parking: DrivewayParking spaces: 3
- Roofing: Composition
- Windows: DoublePaneWindows
- General: Concrete perimeter
- Road/Access: Paved
- Originating MLS: Regional Multiple Listing ServiceInc.
- County: Clark
- Zoning: HERITAGE RIDGE LOT 78 312203 FOR ASSESSOR USE ONLY HERITAGE RIDGE986060905
- Water: Public water
- Sewer: Public sewer
- Source: Regional Multiple Listing ServiceInc.
This listing courtesy of Hannah Dubyne , Real Broker LLC
Monthly Payment
- Principal & Interest $
- Property Taxes $
- Home Insurance $
- VA Funding Fee $

 New - 1 day ago