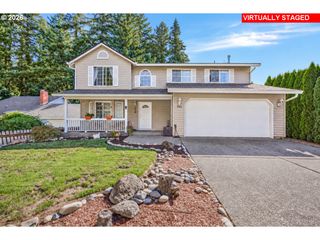
6505 Ne 106TH Cir, Vancouver, WA 98686
- 5 beds |
- 3 baths |
- 2,443 sqft
 Single-Family Home
  Built in 2019
  5,663sqft lot
 2 car garage
  $253/sqft
  Listed 5 days ago
Property Description
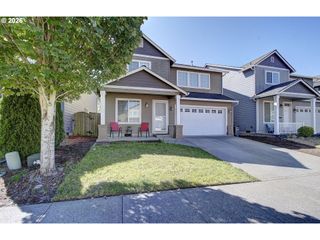
Built in 2019, this exceptional home blends contemporary design, functional floor plan and a convenient location in a quiet cul-de-sac. The modern open floor plan features gorgeous main-floor hardwoods and an expansive great room with a cozy gas fireplace, floating shelves, and built-in cabinetry. At the heart of the home, the stunning white kitchen features quartz counters, gas cooktop and chic lighting with all included appliances. Nearby, convenient large pantry and custom mudroom right off the garage. The main level also offers fantastic flexibility with a convenient main floor bedroom or home office ideal for remote work or hosting guests. Upstairs you'll find expensive layout with four additional bedrooms providing plenty of space. Enjoy the huge primary bedroom retreat with an en-suite bath complete with a double vanity, a relaxing soaking tub & a huge walk in closet. Practical upstairs laundry with built in cabinets, shelves and utility sink. The backyard features a professionally built retaining wall creating exceptionally private outdoor space to relax, entertain or play without neighbors overlooking your yard. The ultimate perk- No HOA!
- Listing Status:
- Active
- Date Added:
- September 8, 2026
- Data Last Updated:
- September 13, 2026 at 7:50AM
- Listing Office:
- Knipe Realty ERA Powered : 360-567-0164
- Listing Agent:
- Olesya Stepanyuk : 360-609-1036
- MLS ID:
- 153965793

- General: Cement sidingLap sidingCovered patioSprinkler
- Style: Stories 2
- Parking: DrivewayOn streetParking spaces: 2
- Roofing: Composition
- Windows: VinylFrames
- Originating MLS: Regional Multiple Listing ServiceInc.
- County: Clark
- Zoning: LUCA GLEN LOT 18 312027 FOR ASSESSOR USE ONLY LUCA GLEN LOT 18 31986050576
- Water: Public water
- Sewer: Public sewer
- Source: Regional Multiple Listing ServiceInc.
This listing courtesy of Olesya Stepanyuk , Knipe Realty ERA Powered
Monthly Payment
- Principal & Interest $
- Property Taxes $
- Home Insurance $
- VA Funding Fee $

 New - 1 day ago