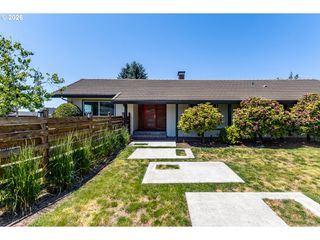
6807 CORREGIDOR Rd, Vancouver, WA 98664
- 4 beds |
- 2 baths |
- 3,447 sqft
 Single-Family Home
  Built in 1949
  0.4acre lot
 2 car garage
  $319/sqft
  Listed 24 days ago
Property Description
Million Dollar View- Mt. Hood, Columbia River and City lights. 3 dimentional views and now is your chance to live on Corregidor Road! A nice oversized lot with lots of potential. Spacious home of 3447sf. Kitchen, Dining, Living & Spa room capture the amazing views. Even the Christmas ships during the holidays. New Deck installed off the upstairs office. A buyer may want to expand the deck across the back of the home. Hardwood floors on the main level and main bath in 2024 was upgraded with a walk-in tub. The seller at that time, upgraded to 3/4 in lines that serve both the walk-in and spa tub for easy filling and Spa enjoyment. All water lines to the outside laundry and spa have been constructed with freeze proof lines. Lower level kitchenett/mechanical room would make a great kitchenette - dining area for shared multi-gen living. Primary is on the lower level with a great bonus room and huge sunroom. Office/4th bedroom on lower level has a separate entrance, heating, exhaust fan and alarm. Could be the cigar room or hide away? Shop area located close to the lower garage. Laundry is located on both levels. EV Charging installed in both garages. RV and/or Boat parking. 4500 sf enclosed, is perfect for a dog run. Totally fenced. Interior kennel plus additional out building- shed 10 x 12. This is a property that has room for all your toys and hobbies! The view is mesmerizing. Shown by Appointment.
- Listing Status:
- Active
- Date Added:
- August 20, 2026
- Data Last Updated:
- September 13, 2026 at 9:41PM
- Listing Office:
- RE/MAX Equity Group : 360-882-6000
- Listing Agent:
- Susan Gerlach-Colton : 503-936-0161
- MLS ID:
- 236709067

- General: Cedar
- Style: Stories 2Daylight ranch
- Parking: DrivewayOff streetParking spaces: 2
- Roofing: Composition
- Road/Access: Paved
- Originating MLS: Regional Multiple Listing ServiceInc.
- County: Clark
- Zoning: SLERET HIGHLANDS LOT 7 BLK A FOR ASSESSOR USE ONLY SLERET HIGHLAN037910656
- View: View
- Water: Public water
- Sewer: Public sewer
- Source: Regional Multiple Listing ServiceInc.
This listing courtesy of Susan Gerlach-Colton , RE/MAX Equity Group
Monthly Payment
- Principal & Interest $
- Property Taxes $
- Home Insurance $
- VA Funding Fee $

 New - 3 days ago