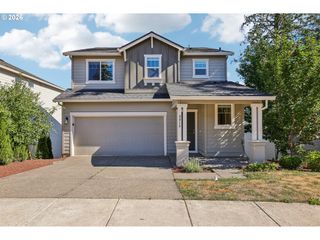
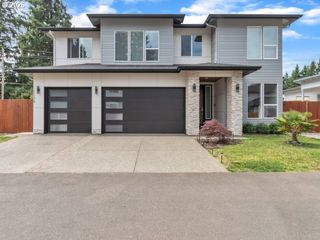
6913 Ne 75TH Ave, Vancouver, WA 98662
- 4 beds |
- 4 baths |
- 3,592 sqft
 Single-Family Home
  Built in 1965
  0.3acre lot
 2 car garage
  $195/sqft
  Listed 2 days ago
Property Description
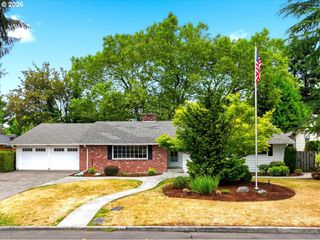
Charming character meets serene golf course living in this one-of-a-kind custom home, perfectly positioned behind the 14th green of Club Green Meadows Golf Course. With sweeping fairway views and a peaceful backyard setting, this property offers a rare opportunity to enjoy both privacy and open space. Step inside to a warm and inviting main level featuring laminate flooring, a stunning stone fireplace, and expansive windows that frame the lush backyard and golf course beyond. The family room flows seamlessly into the formal dining area and kitchen, complete with upgraded countertops, stainless steel appliances, and generous cabinet storage. An adjoining eating nook opens to an expansive back deck—perfect for entertaining, morning coffee, or unwinding while taking in the tranquil views. The main-level primary bedroom offers comfort and convenience, featuring direct access to a private deck with hot tub—your own personal retreat overlooking the greens. A second bedroom and full hall bath complete the main floor. Upstairs, a spacious bonus room and half bath provide endless flexibility—ideal for a media room, game space, or large home office. The lower level expands the living space even further with two additional generously sized bedrooms, a full bathroom, a second living area, and abundant storage throughout. Outside, enjoy beautifully positioned outdoor living spaces designed to maximize the setting—from elevated decks to open sightlines of the course. Mature landscaping enhances both privacy and curb appeal, creating a truly special environment for relaxing or hosting. With its distinctive layout, versatile living spaces, and unbeatable golf course location, this home offers a lifestyle that is as unique as it is inviting.
- Listing Status:
- Active
- Date Added:
- July 27, 2026
- Data Last Updated:
- July 29, 2026 at 5:41PM
- Listing Office:
- Windermere/Crest Realty Co : 360-834-3344
- Listing Agent:
- Amy Stoller : 360-518-2882
- MLS ID:
- 595961971

- General: T 111 sidingWood sidingCovered deckDeckFree standing hot tubGardenRv parkingRv boat storageYard
- Style: Mid century modernTri level
- Parking: CarportDrivewayParking spaces: 2
- Roofing: Composition
- Windows: WoodFrames
- Road/Access: Paved
- Originating MLS: Regional Multiple Listing ServiceInc.
- County: Clark
- Zoning: MEADOW ESTATES LOT 22 FOR ASSESSOR USE ONLY MEADOW ESTATES LOT 22105522052
- View: View
- Water: Public water
- Sewer: Septic tank
- Source: Regional Multiple Listing ServiceInc.
This listing courtesy of Amy Stoller , Windermere/Crest Realty Co
Monthly Payment
- Principal & Interest $
- Property Taxes $
- Home Insurance $
- VA Funding Fee $