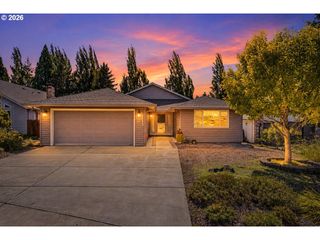
700 Ne 159TH Ct, Vancouver, WA 98684
- 3 beds |
- 3 baths |
- 1,786 sqft
 Single-Family Home
  Built in 1987
  8,276sqft lot
 2 car garage
  $302/sqft
  Listed 3 days ago
Property Description
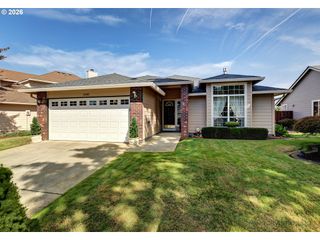
Tucked into a corner lot on peaceful cul-de-sac in East Vancouver, this warm and welcoming home has been meticulously cared for over the years and is full of thoughtful details you'll appreciate from the moment you arrive. The main level offers three comfortable bedrooms and an updated two full bathrooms. The heart of the home is the kitchen—offering Kitchenaid stainless steel appliances, great counter space, ample cabinet storage, a pantry, and an eating bar—perfect for both everyday living and entertaining. It flows right into the dining room and a cozy family room with genuine white oak hardwood floors, a wood-burning fireplace and sliding door that opens to the Timbertech deck. Downstairs you'll find a finished daylight basement that includes a family room with gas heating stove, laundry room and half-bathroom. Outside, the fully fenced backyard includes a tool shed, and a patio—designed for relaxation, entertaining, or enjoying a little weekend gardening. And the location? Fantastic. You’re minutes from freeway access and close to a wide variety of amenities, shopping, and dining—making everyday errands and nights out incredibly convenient. Nearby park and family friendly walkable neighborhood. A true gem that blends timeless charm, smart layout, and a location that can’t be beat. The home includes Hubbardton Forge lighting throughout and new water heater and banister. The high efficiency heat pump, exterior paint, refinished hardwood floors, updated bathrooms and garage door opener, all two-years old.
- Listing Status:
- Active
- Date Added:
- September 10, 2026
- Data Last Updated:
- September 13, 2026 at 7:50AM
- Listing Office:
- Wise Move Real Estate LLC : 360-771-1517
- Listing Agent:
- Kendra Shirley : 360-607-5755
- MLS ID:
- 739753507

- General: CedarLap sidingT 111 sidingDeckFencedPatioRv parkingTool shedYard
- Style: Stories 2Split
- Parking: DrivewayOn streetParking spaces: 2
- Roofing: Composition
- Windows: AluminumFrames
- General: Slab
- Road/Access: Paved
- Originating MLS: Regional Multiple Listing ServiceInc.
- County: Clark
- Zoning: COUNTRYSIDE PHASE-III LOT 20 FOR ASSESSOR USE ONLY COUNTRYSIDE PH108859840
- Water: Public water
- Sewer: Public sewer
- Source: Regional Multiple Listing ServiceInc.
This listing courtesy of Kendra Shirley , Wise Move Real Estate LLC
Monthly Payment
- Principal & Interest $
- Property Taxes $
- Home Insurance $
- VA Funding Fee $

 New - 2 days ago