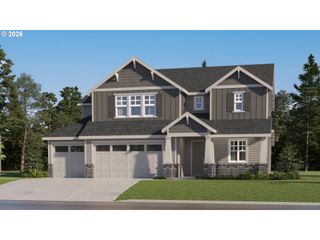
7807 Ne 173RD Ave, Vancouver, WA 98682
- 4 beds |
- 4 baths |
- 3,180 sqft
 Single-Family Home
  Built in 2017
  7,841sqft lot
 3 car garage
  $267/sqft
  Listed 6 days ago
Property Description
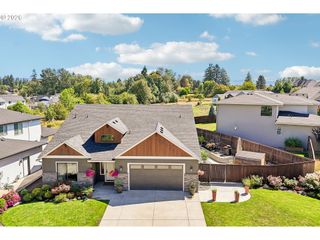
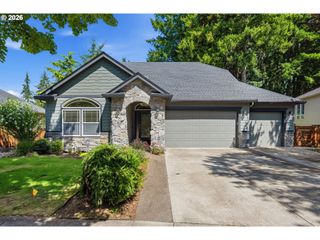
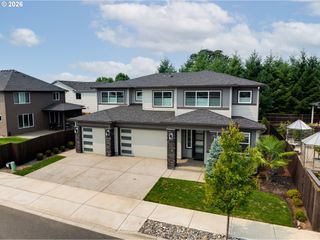
Rare Vancouver Home with Permitted ADU & Stunning Backyard Oasis. Welcome to this beautifully maintained 2017 home featuring a builder-designed, permitted 1-bedroom ADU with its own private entrance, full kitchen, bathroom, and laundry—a rare and highly sought-after feature. The main home offers a bright, open floor plan with comfortable, flexible living spaces. The chef-friendly kitchen features granite countertops, ample counter space, and a spacious pantry. The dining area easily accommodates a large dining table and is surrounded by windows that provide abundant natural light. The inviting living room offers a cozy fireplace with custom built-in shelving. The spacious primary suite includes a beautifully remodeled shower and generous walk-in closet, while a versatile bonus room with French doors provides additional flexible living space. Step outside to a beautifully redesigned, fully fenced backyard oasis with custom pavers, a relaxing hot tub, a covered gazebo, low-maintenance turf, and productive raised garden beds. The surrounding landscape is a true highlight, showcasing a stunning variety of flowering plants, roses, ornamental shrubs, and mature greenery that create a colorful, private retreat perfect for entertaining or unwinding at home. Additional highlights include a high-efficiency tankless water heater, whole-house water softener and filtration system, and thoughtfully integrated smart home features. Blending modern construction with exceptional indoor and outdoor living, this move-in-ready Vancouver home offers a rare opportunity to enjoy comfort, versatility, and style.
- Listing Status:
- Active
- Date Added:
- July 31, 2026
- Data Last Updated:
- August 6, 2026 at 6:41AM
- Listing Office:
- Windermere Community Realty : 360-553-5593
- Listing Agent:
- Hudson Poston : 503-553-9819
- MLS ID:
- 288792502

- General: Cement sidingAccessory dwelling unitCovered deckCovered patioFencedFree standing hot tubGardenGazeboRaised bedsSprinklerYard
- Style: Craftsman
- Parking: DrivewayOn streetParking spaces: 3
- Roofing: Composition
- Windows: DoublePaneWindowsVinylFrames
- General: Concrete perimeter
- Road/Access: Paved
- HOA Amenities: 54.0Monthly
- Originating MLS: Regional Multiple Listing ServiceInc.
- County: Clark
- Zoning: 5TH PLAIN CREEK PH1 LOT 32 311878 FOR ASSESSOR USE ONLY 5TH PLAIN986041795
- Water: Public water
- Sewer: Public sewer
- Source: Regional Multiple Listing ServiceInc.
This listing courtesy of Hudson Poston , Windermere Community Realty
Monthly Payment
- Principal & Interest $
- Property Taxes $
- Home Insurance $
- VA Funding Fee $

 New - 1 day ago