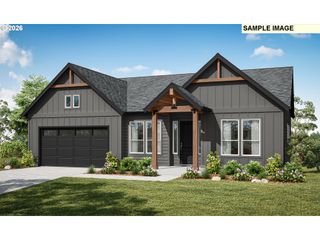
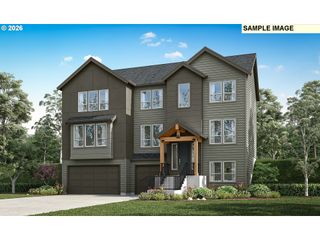
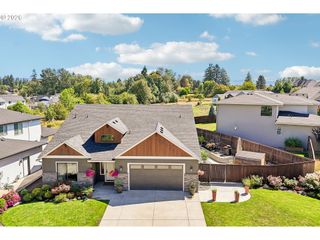
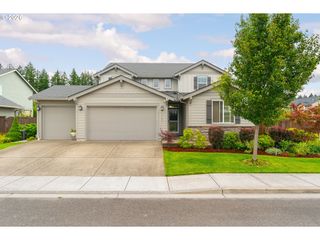
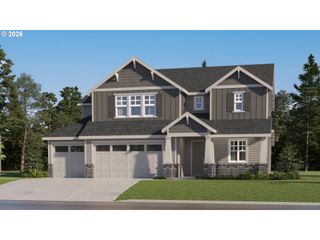
8208 Ne 168th Ave, Vancouver, WA 98682
- 5 beds |
- 4 baths |
- 3,438 sqft
 Single-Family Home
  Built in 2022
  6,534sqft lot
 3 car garage
  $262/sqft
  Listed 7 days ago
Property Description
Exceptional 5-bedroom, 3.5-bath home offering a rare combination of flexibility, functionality, and modern luxury in the desirable Hockinson Meadows community. Located in the award-winning Hockinson School District, this thoughtfully designed home features a dedicated main-level office and a main-level secondary primary suite—perfect for multigenerational living, extended guests, or a private retreat.The inviting main level welcomes you with an impressive great room featuring a striking stacked-stone fireplace and an open-concept design ideal for entertaining. The chef-inspired kitchen showcases a 10-foot quartz island with seating, large gas cooktop, built-in microwave, abundant cabinetry, and a spacious walk-in pantry.Upstairs, you’ll find 4 additional bedrooms, including the luxurious primary suite. The oversized bonus bedroom offers exceptional versatility and can easily function as a media room, home gym, playroom, office, or flexible living space. The private primary suite features a spa-inspired bath with a walk-in tiled shower, dual vanities, and an oversized walk-in closet.Enjoy year-round outdoor living on the extended covered patio complete with a gas hookup for your BBQ. Additional highlights include quality craftsmanship, energy-efficient design, and modern features throughout. Enjoy the added convenience of being just a few blocks from the private pickleball court and community park. With timeless finishes, exceptional flexibility, and thoughtful design, this home offers the perfect blend of comfort, efficiency, and lifestyle appeal.
- Listing Status:
- Active
- Date Added:
- July 30, 2026
- Data Last Updated:
- August 6, 2026 at 7:44AM
- Listing Office:
- Berkshire Hathaway HomeServices NW Real Estate : 360-256-0088
- Listing Agent:
- Cory Stevens : 503-807-6403
- MLS ID:
- 787952186

- General: Cement sidingStoneCovered patioFencedGas hookupSprinklerYard
- Style: Stories 2Contemporary
- Parking: DrivewayParking spaces: 3
- Roofing: Composition
- Windows: DoublePaneWindowsVinylFrames
- General: Concrete perimeter
- Road/Access: Paved
- HOA Amenities: CommonsManagement33.0Monthly
- Originating MLS: Regional Multiple Listing ServiceInc.
- County: Clark
- Zoning: SI ELLEN SOUTH PH 1 AND 2 LOT 18 312172986059104
- View: View
- Water: Public water
- Sewer: Public sewer
- Source: Regional Multiple Listing ServiceInc.
This listing courtesy of Cory Stevens , Berkshire Hathaway HomeServices NW Real Estate
Monthly Payment
- Principal & Interest $
- Property Taxes $
- Home Insurance $
- VA Funding Fee $

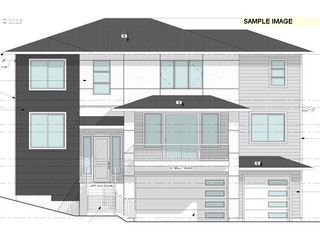
 New - 1 day ago