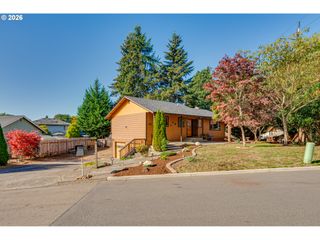
8102 Ne 145TH Ave, Vancouver, WA 98682
- 3 beds |
- 2 baths |
- 1,498 sqft
 Single-Family Home
 Built in 1990
 7,405sqft lot
 2 car garage
 $340/sqft
 Listed 29 days ago
Property Description
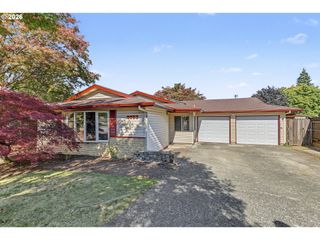
Thoughtfully updated 3-bedroom home with two separate living areas, quality finishes and a private backyard. The main living room features vaulted ceilings, abundant natural light, a wood-burning fireplace and gorgeous cherry hardwood floors that continue through the kitchen and hallway. The kitchen offers granite countertops, custom cherry cabinetry, stainless steel appliances, a new Bosch dishwasher, double oven range and updated sink and faucet. A spacious secondary living area offers flexibility for a media room, den or additional lounge. French doors open to an expanded patio, fully fenced backyard and large covered outdoor living area, perfect for year-round entertaining. Possible RV/boat parking adds valuable additional space. All three bedrooms feature ceiling fans, and the primary suite includes a remodeled ensuite with tiled walk-in shower and tile flooring. Additional improvements include fresh interior and exterior paint, newer fiber cement siding, updated front and security screen doors, brand-new garage door, newer living room window with custom shade and newer A/C unit in primary bedroom. Move-in ready with plenty of space to live, relax and entertain. Schedule your private tour today!
- Listing Status:
- Active
- Date Added:
- September 24, 2026
- Data Last Updated:
- October 23, 2026 at 9:41PM
- Listing Office:
- eXp Realty LLC : 888-317-5197
- Listing Agent:
- Donna Roberts : 360-521-5478
- MLS ID:
- 349616400

- General: CedarCement sidingWood sidingDeckFencedPatioRv parkingSprinklerYard
- Style: Stories 1Ranch
- Parking: DrivewayParking spaces: 2
- Roofing: Composition
- Windows: DoublePaneWindows
- General: Concrete perimeter
- Road/Access: Paved
- Originating MLS: Regional Multiple Listing ServiceInc.
- County: Clark
- Zoning: BRIER TREE PHASE-I LOT 15 SUB 91 FOR ASSESSOR USE ONLY BRIER TREE104188128
- Water: Public water
- Sewer: Public sewer
- Source: Regional Multiple Listing ServiceInc.
This listing courtesy of Donna Roberts , eXp Realty LLC
Monthly Payment
- Principal & Interest $
- Property Taxes $
- Home Insurance $
- VA Funding Fee $

 New - 1 day ago