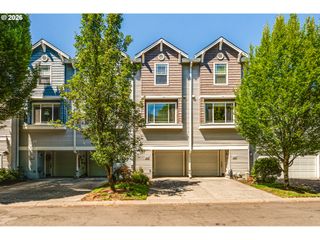
8708 Ne MASON Dr 36, Vancouver, WA 98662
- 3 beds |
- 3 baths |
- 1,574 sqft
 Condominium
  Built in 1980
  —— sqft lot
  1 car garage
  $210/sqft
  Listed 14 days ago
Property Description
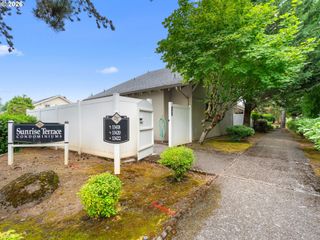
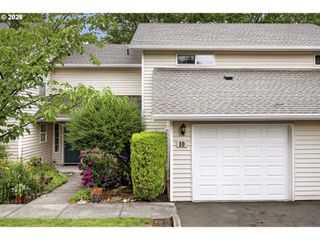
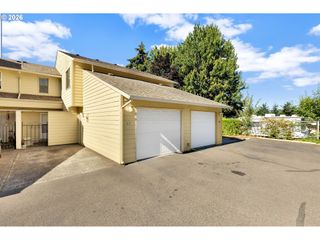
Spacious and newly updated 3-bedroom, 3-bath condo featuring a fun two-story layout and vaulted ceilings. The vaulted, open living room offers a cozy woodstove insert and abundant natural light, while the dining area opens to a private patio, perfect for relaxing or entertaining. The remodeled kitchen showcases new quartz countertops, tile backsplash, refreshed cabinetry, updated stainless steel appliances, and a stylish new wet bar.The flexible floor plan includes one bedroom and a bathroom with a walk in shower on the main level, two additional bedrooms and two bathrooms upstairs.Recent updates include new luxury vinyl plank flooring, new carpet and pad, fresh interior paint, updated hall bathroom vanities, fixtures, and retrofitted LED can lighting throughout. The kitchen amenities include new, quartz, countertops, kitchen, cabinets, restoration, hardware cabinet, pulls, stainless steel, appliances, fixtures, sink, and more. The wall-unit A/C helps keep the home comfortable during these warm summer days.Additional features include an enclosed back patio, an attached one-car garage with ample storage plus a dedicated open parking spot in front of the unit. HOA amenities cover exterior maintenance, common, water, pool, and tennis courts. New siding and roof!! Conveniently located near major freeways, popular shopping, dining, and everyday amenities, this move-in-ready home offers comfort, style, and an unbeatable location.
- Listing Status:
- Active
- Date Added:
- July 22, 2026
- Data Last Updated:
- August 6, 2026 at 3:43AM
- Listing Office:
- Brantley Christianson Real Estate : 503-616-8122
- Listing Agent:
- Yasamin Strickland : 360-772-0575
- MLS ID:
- 291641341

- General: Lap sidingIn ground poolPatioTennis court
- Style: Stories 2
- Parking: DrivewayParking spaces: 1
- Roofing: Composition
- Windows: AluminumFrames
- General: Slab
- Road/Access: ConcretePaved
- HOA Amenities: Athletic courtCommonsInsuranceMaintenance groundsPoolTrashWater375.0Monthly
- Originating MLS: Regional Multiple Listing ServiceInc.
- County: Clark
- Zoning: R-22ROYALE PLAINS CONDOMINIUM PHASE I UNIT 36 FOR ASSESSOR USE ONLY R105529470
- Water: Public water
- Sewer: Public sewer
- Source: Regional Multiple Listing ServiceInc.
This listing courtesy of Yasamin Strickland , Brantley Christianson Real Estate
Monthly Payment
- Principal & Interest $
- Property Taxes $
- Home Insurance $
- VA Funding Fee $

 New - 23 hours ago