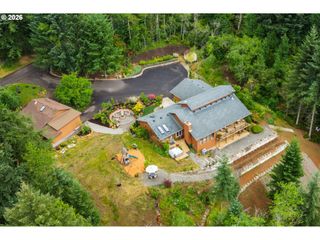
8811 Ne 212TH Ave, Vancouver, WA 98682
- 4 beds |
- 4 baths |
- 3,807 sqft
 Single-Family Home
  Built in 2020
  8acre lot
 3 car garage
  $394/sqft
  Listed 4 hours ago
Property Description
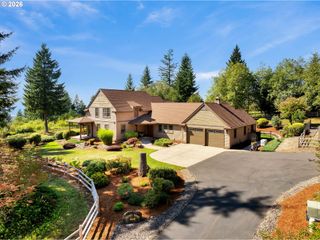
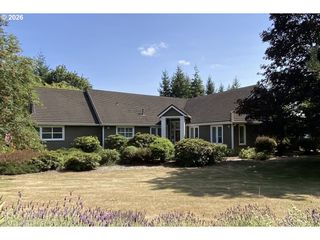
This 8-acre estate was built in 2020 and offers modern living with privacy and plenty of usable outdoor space. The home includes four bedrooms, a dedicated office, a formal dining room, and a full butler’s pantry. The chef’s kitchen is designed for both everyday use and entertaining. Upstairs, the bonus room can serve as a den, playroom, media room, or additional living space. Outside, a creek runs along the south side of the property, and private walking trails provide access to the grounds. The property also includes a chicken coop and a huge shop with ample room for recreational toys, equipment, storage, or animal-related uses. Additional features include a three-car garage and an indoor sprinkler system. A gated entry and private driveway provide added privacy, and there is no HOA.Property has protected wetlands, buyer due diligence.
- Listing Status:
- Active
- Date Added:
- August 27, 2026
- Data Last Updated:
- August 27, 2026 at 7:45AM
- Listing Office:
- Keller Williams Realty : 360-693-3336
- Listing Agent:
- Steven Lucero : 360-601-3963
- MLS ID:
- 366109856

- General: Cement sidingStoneFire pitGardenGas hookupPatioPoultry coopPrivate roadRv parkingRv boat storageSecurity lightsSprinklerWorkshopYard
- Style: Stories 2Custom style
- Parking: DrivewayEv readyParking spaces: 3
- Roofing: Composition
- Windows: DoublePaneWindows
- General: Concrete perimeter
- Road/Access: Paved
- Originating MLS: Regional Multiple Listing ServiceInc.
- County: Clark
- Zoning: R-5#23 SEC 4 T2NR3EWM 8A FOR ASSESSOR USE ONLY BAAP ON SW COR OF SW168168000
- View: View
- Water: Private
- Sewer: Septic tank
- Source: Regional Multiple Listing ServiceInc.
This listing courtesy of Steven Lucero , Keller Williams Realty
Monthly Payment
- Principal & Interest $
- Property Taxes $
- Home Insurance $
- VA Funding Fee $

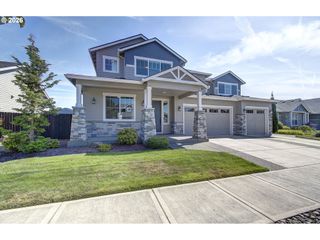
 New - 2 days ago