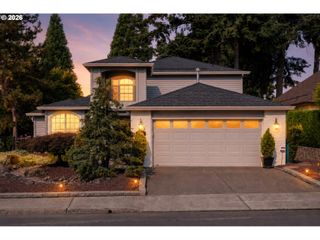
974 Se 71st Ct, Vancouver, WA 98664
- 4 beds |
- 3 baths |
- 2,590 sqft
 Single-Family Home
 Built in 2021
 6,098sqft lot
 3 car garage
 $307/sqft
 Listed 26 days ago
Property Description
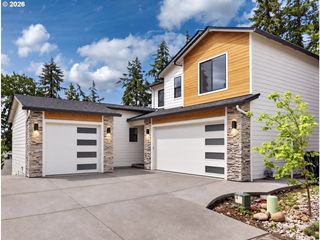
Stunning NW Contemporary with a light-filled, two-story great room. A wall of windows, gas fireplace, and built-in shelving anchor the open main level. The kitchen features quartz counters, an oversized island, an induction cooktop with gas plumbing in place, double ovens, stainless steel appliances, and a walk-in pantry. The adjoining dining area opens to a covered back patio for year-round enjoyment. A main-level bedroom or office and adjacent full bath offer flexibility for guests, multigenerational living, or working from home. Upstairs, the primary suite features expansive views, a spacious walk-in closet, and a bath with dual sinks, a soaking tub, and a glass-enclosed shower. Two additional bedrooms, a full bath, and an extra-large laundry room with additional storage complete the upper level. The fully fenced backyard is ready for relaxing or entertaining, with a covered patio, an expanded paver patio with a walkway to a new hot tub, mature privacy landscaping, and raised garden beds. Additional features include Hunter Douglas window coverings throughout, with remote controls in the living room and primary suite; Indow window inserts in the primary suite; CAT5 wiring to the office and primary suite; and a finished, EV-ready three-car tandem garage. Conveniently located near I-5, I-205, and PDX.
- Listing Status:
- Active
- Date Added:
- September 24, 2026
- Data Last Updated:
- October 20, 2026 at 5:43AM
- Listing Office:
- Living Room Realty Inc : 503-719-5588
- Listing Agent:
- Carrie Struss : 503-953-0850
- MLS ID:
- 212097649

- General: Cement sidingStoneCovered patioFencedFree standing hot tubGardenYard
- Style: Stories 2Craftsman
- Parking: DrivewayEv readyParking spaces: 3
- Roofing: Composition
- Windows: VinylFrames
- General: Concrete perimeter
- Road/Access: Paved
- Originating MLS: Regional Multiple Listing ServiceInc.
- County: Clark
- Zoning: SUNSET TERRACE LOT 7 312092 FOR ASSESSOR USE ONLY SUNSET TERRACE986055391
- View: View
- Water: Public water
- Sewer: Public sewer
- Source: Regional Multiple Listing ServiceInc.
This listing courtesy of Carrie Struss , Living Room Realty Inc
Monthly Payment
- Principal & Interest $
- Property Taxes $
- Home Insurance $
- VA Funding Fee $

 New - 1 day ago