Ne 52nd Cir 3, Vancouver, WA 98686
- 4 beds |
- 5 baths |
- 4,277 sqft
 Single-Family Home
 Built in 2026
 1.36acre lot
 4 car garage
 $731/sqft
 Listed 1 month ago
Property Description
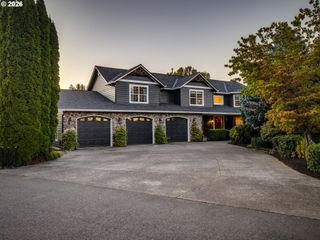
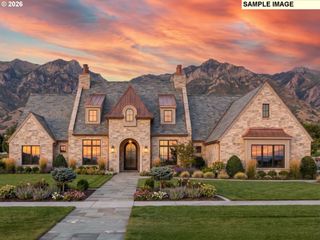
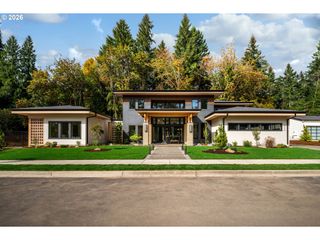
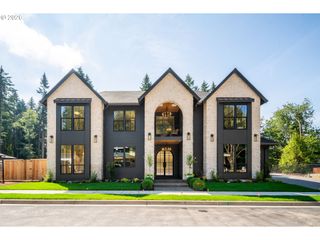
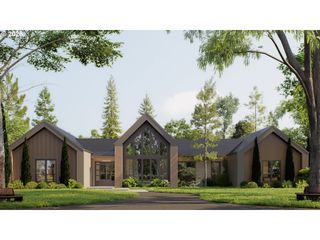
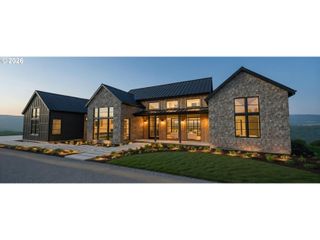
Proposed custom build by a premier Parade of Homes builder on a private 1.36-acre parcel inside a gated estate community. Spanning 4,277 square feet, this plan blends French Country warmth with crisp Modern Farmhouse lines, showcased by a dark siding exterior, timber accents, and stacked stone masonry. 10 foot ceilings frame the main level, opening from an entrance foyer past a quiet private office into the central living spaces. The kitchen centers around an expansive island, and direct line of sight across the dining area into a vaulted living room anchored by a hearth fireplace. The primary suite acts as a private wing featuring a vaulted ceiling, dual vanities, freestanding soaking tub, and walk-in closet. Secondary bedroom suites sit on the opposite side of the home for privacy, backed by a mudroom, family entry from the 3-car garage with built-in benching, and dedicated utility room. Outdoor living includes a spacious front porch, a covered rear porch, an open patio, and a pool porch. A central porte-cochere passes through to a separate 1-car garage. Finish choices and floor plan modifications can be tailored to suit the buyer.
- Listing Status:
- Active
- Date Added:
- September 18, 2026
- Data Last Updated:
- October 20, 2026 at 7:52AM
- Listing Office:
- Cano Real Estate LLC : 360-909-4344
- Listing Agent:
- Nathan Cano : 360-909-4344
- MLS ID:
- 659521131

- General: Cement sidingStoneCovered patioFencedPatioPorchSecond garageSprinklerYard
- Style: Stories 1Custom style
- Parking: DrivewayParking spaces: 4
- Roofing: Composition
- General: Concrete perimeter
- Originating MLS: Regional Multiple Listing ServiceInc.
- County: Clark
- Zoning: R-5Salmon Creek Cluster Lot 3New Construction
- View: View
- Water: Well
- Sewer: Standard septic
- Source: Regional Multiple Listing ServiceInc.
This listing courtesy of Nathan Cano , Cano Real Estate LLC
Monthly Payment
- Principal & Interest $
- Property Taxes $
- Home Insurance $
- VA Funding Fee $