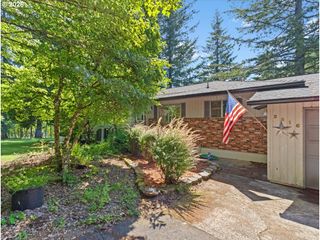
1331 K St, Washougal, WA 98671
- 3 beds |
- 2 baths |
- 2,288 sqft
 Single-Family Home
  Built in 1953
  9,583sqft lot
 2 car garage
  $319/sqft
  Listed 11 days ago
Property Description
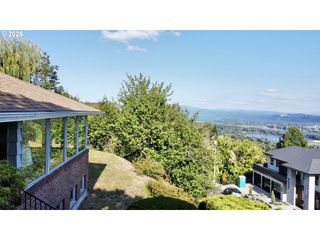
Set along 60 feet of the Washougal River, this daylight ranch offers the kind of waterfront setting that's becoming increasingly difficult to find. Expansive windows fill the home with natural light while framing peaceful river views and views of Mt. Hood. Two full-length covered decks overlook the water, creating inviting outdoor living spaces you'll enjoy throughout the year, while the level backyard extends to the river's edge. Paddle board, fish or kayak directly from your own property! Inside, the spacious layout offers room to spread out with multiple living areas, making the home equally suited for everyday living and entertaining. The kitchen opens to the main living spaces, allowing everyone to stay connected while enjoying the views beyond, with covered deck access right off of the dining room. The upstairs bedroom provides a relaxing retreat, while the daylight lower level offers 2 additional bedrooms, a full bathroom, flexible living space, and easy access to the backyard and river. The lower level is also ready for a kitchenette or true ADU, as it has space for a kitchen and direct outside access, offering the opportunity for multi-generation living or income potential. Upgrades include a newer vinyl roof and gutters, extensive drainage, fireplace pellet stove inserts for both upstairs and downstairs, new water heater, mini-split HVAC system upstairs and epoxy flooring throughout the lower level. Electric laundry hookups in garage. Located on a quiet dead-end street just minutes from downtown Washougal, schools, parks, and the Columbia River Gorge, this is a rare opportunity to own true riverfront property with space, privacy, and scenery that can be enjoyed every season.
- Listing Status:
- Active
- Date Added:
- July 10, 2026
- Data Last Updated:
- July 21, 2026 at 10:41PM
- Listing Office:
- eXp Realty LLC : 888-317-5197
- Listing Agent:
- Nick Shivers : 503-389-0821
- MLS ID:
- 544594180

- General: CedarCovered deckCovered patioDeckFire pitGardenYard
- Style: Daylight ranch
- Parking: DrivewayParking spaces: 2
- Roofing: FlatMembraneOther
- Windows: DoublePaneWindowsVinylFrames
- Road/Access: Paved
- Originating MLS: Regional Multiple Listing ServiceInc.
- County: Clark
- Zoning: MACS ADDITION LOT 6 FOR ASSESSOR USE ONLY MACS ADDITION LOT 6075355400
- View: View
- Water: Public water
- Sewer: Public sewer
- Source: Regional Multiple Listing ServiceInc.
This listing courtesy of Nick Shivers , eXp Realty LLC
Monthly Payment
- Principal & Interest $
- Property Taxes $
- Home Insurance $
- VA Funding Fee $

 New - 1 day ago