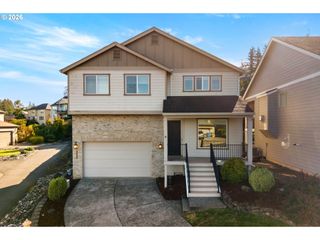
207 W LAUREL St, Washougal, WA 98671
- 5 beds |
- 3 baths |
- 2,339 sqft
 Single-Family Home
  Built in 2023
  5,227sqft lot
 2 car garage
  $316/sqft
  Listed 1 month ago
Property Description
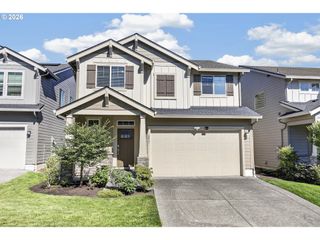
OPEN HOUSE Sunday Sept 13th 12-2pm!! NEW PRICE! Recently reduced $30,000. Nearly new without the added expense and work of finishing a new build! Located in Northside neighborhood and served by the Camas School District, this 2023 home offers 5 bedrooms, 2.5 baths, a 2-car garage, private green-space setting and approximately $90,000 in upgrades already completed. The versatile main-level bedroom/office features enhanced sound insulation and solid-core doors. The upgraded kitchen includes slab countertops, full-height backsplash, expanded island, KitchenAid Pro appliances, pot filler, chimney hood and custom lighting. Additional upgrades include main-level flooring, built-ins, stone fireplace surround, in-ceiling speakers, 7-inch baseboards, window coverings, blackout blinds upstairs, EV charger and an upgraded primary suite with coffered ceiling and spa-inspired bath. Outside, enjoy a flat fenced yard backing HOA-maintained green space, an expanded brushed-concrete patio and gas BBQ hookup. Convenient to Lacamas Lake, trails, downtown Camas and the Camas-Washougal waterfront. All the finishing touches are already done. Move in and enjoy! Ask about rate buy down or closing cost credit with preferred lender.
- Listing Status:
- Active
- Date Added:
- July 25, 2026
- Data Last Updated:
- September 13, 2026 at 12:42PM
- Listing Office:
- Knipe Realty ERA Powered : 360-567-0164
- Listing Agent:
- Heidi Gowing : 360-713-4321
- MLS ID:
- 701351004

- General: Cement sidingStoneCovered patioFencedGas hookupSprinklerYard
- Style: Stories 2Nw contemporary
- Parking: DrivewayOn streetParking spaces: 2
- Roofing: CompositionShingle
- Windows: TriplePaneWindowsVinylFrames
- General: Concrete perimeterPillar post pier
- Road/Access: Paved
- HOA Amenities: CommonsFront yard landscaping71.0Monthly
- Originating MLS: Regional Multiple Listing ServiceInc.
- County: Clark
- Zoning: NORTHSIDE PUD PH1 LOT 57 312204 FOR ASSESSOR USE ONLY NORTHSIDE P986060946
- View: View
- Water: Public water
- Sewer: Public sewer
- Source: Regional Multiple Listing ServiceInc.
This listing courtesy of Heidi Gowing , Knipe Realty ERA Powered
Monthly Payment
- Principal & Interest $
- Property Taxes $
- Home Insurance $
- VA Funding Fee $

 New - 2 days ago