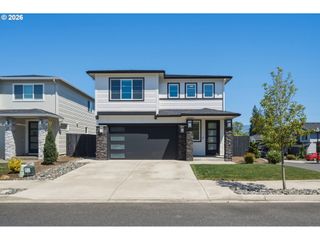
3246 39TH Ct, Washougal, WA 98671
- 5 beds |
- 3 baths |
- 2,633 sqft
 Single-Family Home
  Built in 2009
  6,098sqft lot
 2 car garage
  $239/sqft
  Listed 11 days ago
Property Description
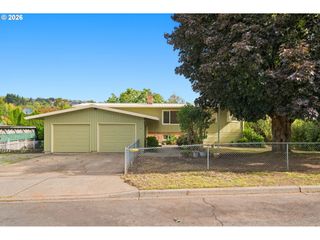
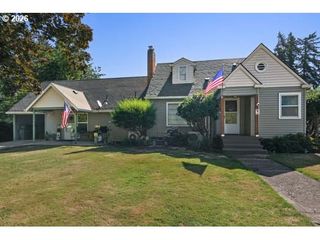
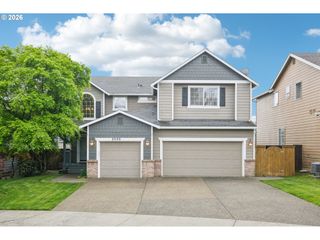
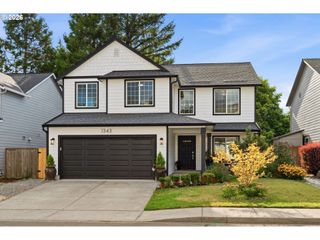
Welcome to this gorgeous 5 bedroom, immaculate home in Washougal’s sought-after Forest Grove neighborhood! Nestled on a tranquil corner lot in a quiet cul-de-sac, this light-filled home offers beautiful territorial views and mature landscaping. The inviting living room features a cozy gas fireplace, while the spacious kitchen includes stainless steel appliances, a full tile backsplash and a convenient eat-at bar. A formal dining area provides the perfect space for entertaining. The generous primary suite is a true retreat with its own fireplace, luxurious soaking tub, full-tile shower and large walk-in closet. With five large bedrooms, a spacious laundry and utility room, and plenty of room to live, work and gather. This exceptional home offers comfort, privacy and an incredible neighborhood setting! This home is a must see.
- Listing Status:
- Active
- Date Added:
- September 2, 2026
- Data Last Updated:
- September 13, 2026 at 7:50AM
- Listing Office:
- Realty One Group Prestige : 503-205-0614
- Listing Agent:
- Pamela McAnally : 360-980-1163
- MLS ID:
- 627679561

- General: Cement sidingStoneWood compositeFencedGas hookupPatioPorchYard
- Style: Stories 2
- Parking: DrivewayParking spaces: 2
- Roofing: Composition
- Windows: DoublePaneWindowsVinylFrames
- General: Concrete perimeter
- Road/Access: Paved
- HOA Amenities: Management
- Originating MLS: Regional Multiple Listing ServiceInc.
- County: Clark
- Zoning: R1-7.5FOREST VIEW PH 1 LOT 13 SUB 2005 FOR ASSESSOR USE ONLY FOREST VIE130115026
- View: View
- Water: Public water
- Sewer: Public sewer
- Source: Regional Multiple Listing ServiceInc.
This listing courtesy of Pamela McAnally , Realty One Group Prestige
Monthly Payment
- Principal & Interest $
- Property Taxes $
- Home Insurance $
- VA Funding Fee $

 New - 2 days ago