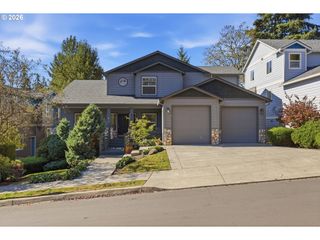
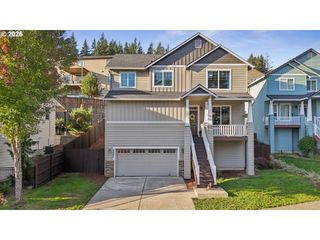
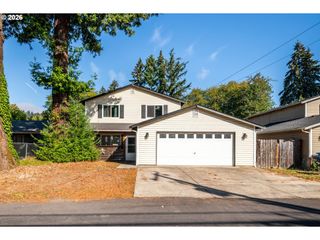
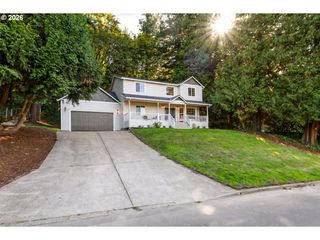
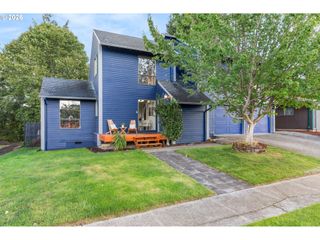
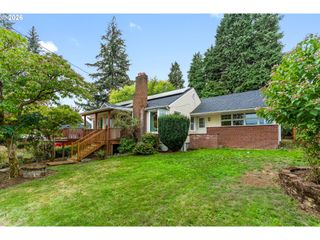
1343 51ST St, Washougal, WA 98671
- 4 beds |
- 3 baths |
- 2,221 sqft
 Single-Family Home
  Built in 2005
  5,227sqft lot
 2 car garage
  $270/sqft
  Listed 22 days ago
Property Description
Some homes have a few updates. This Walnut Valley home has a whole list. Approximately $100,000 in upgrades in the last two years, make this two-story Washougal home move-in ready and worry free. The main level has a living room, family room, dining room, kitchen, pantry, laundry room and powder bath. The kitchen features quartz counters, a marble tile backsplash, Bosch five-burner gas range with convection oven and warming drawer, a Zephyr 850 CFM hood, and filtered instant hot and cold water. Upstairs, French doors open to the primary bedroom with two closets and an ensuite bath. Three additional bedrooms, one is bonus size and a full hall bath complete the second floor. The updates go beyond what you see at first glance: a whole-house PEX re-pipe, new water heater, electrical improvements, all LED lighting, new interior and exterior paint, new bathroom counters and fixtures, and an insulated garage door with a Wi-Fi-enabled opener. You’ll also find smart keypad locks, a Wi-Fi thermostat and hardwired, interconnected smoke and carbon monoxide alarms. Outside, the owner has installed new landscaping, updated the four-zone sprinkler system, professionally pruned the mature trees and rebuilt the side fence gate and panel. A lot of thoughtful work has gone into making this home ready for its next owner. Contact for extensive list of upgrades.
- Listing Status:
- Active
- Date Added:
- September 28, 2026
- Data Last Updated:
- October 20, 2026 at 7:52AM
- Listing Office:
- Windermere/Crest Realty Co : 360-834-3344
- Listing Agent:
- Amy Stoller : 360-518-2882
- MLS ID:
- 393521411

- General: Cement sidingFencedPatioPorchPublic roadSecurity lightsSprinklerTool shedYard
- Style: Stories 2
- Parking: DrivewayOn streetParking spaces: 2
- Roofing: Composition
- Windows: DoublePaneWindowsVinylFrames
- General: Concrete perimeter
- Road/Access: Paved
- HOA Amenities: CommonsManagement323.0Annually
- Originating MLS: Regional Multiple Listing ServiceInc.
- County: Clark
- Zoning: WALNUT VALLEY PUD LOT 59 SUB 2006 FOR ASSESSOR USE ONLY WALNUT VA132792118
- View: View
- Water: Public water
- Sewer: Public sewer
- Source: Regional Multiple Listing ServiceInc.
This listing courtesy of Amy Stoller , Windermere/Crest Realty Co
Monthly Payment
- Principal & Interest $
- Property Taxes $
- Home Insurance $
- VA Funding Fee $