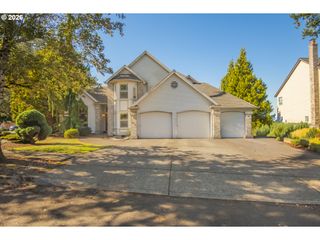
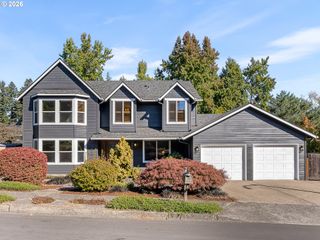
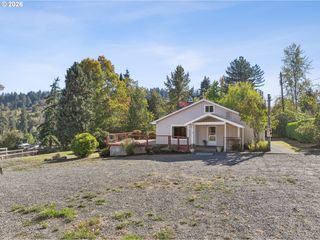
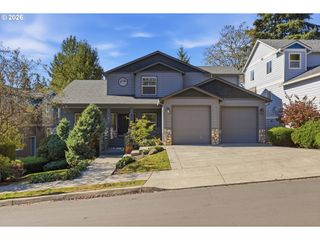
1210 Se BEAVER CREEK Ln, Troutdale, OR 97060
- 3 beds |
- 3 baths |
- 2,404 sqft
 Single-Family Home
 Built in 1981
 9,583sqft lot
 2 car garage
 $233/sqft
 Listed 24 days ago
Property Description
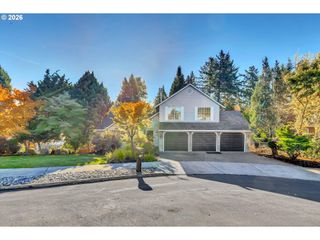
Seller is offering concessions. Solar paid off at closing. Beautifully Updated Home Backing to Green Space & Trailhead! Where thoughtful updates, inviting living spaces, and an exceptional setting come together. This beautifully refreshed home offers a long list of improvements designed to provide comfort, style, and peace of mind. One of the larger homes in the neighborhood, this property offers an abundance of space while enjoying a setting that is both private and connected to nature. Inside, you’ll find fresh interior paint, luxury vinyl plank flooring replacing carpet, and beautifully refinished hardwood floors that bring warmth and character throughout the home. The remodeled primary bathroom creates a relaxing retreat, while all tile has been professionally re-grouted for a clean, refreshed appearance. Numerous exterior improvements add to the home’s appeal, including new gutters, a new front door, new garage doors, refreshed landscaping, and replaced decks—perfect for enjoying the surrounding scenery and entertaining outdoors. Solar panels have also been added, offering an opportunity for energy-conscious living. Perhaps the most special feature is the setting. The property backs directly to a green space, providing a rare sense of privacy and a peaceful natural backdrop. Even better, the home is located at the trailhead, putting outdoor recreation right at your doorstep. Enjoy easy access to trails while knowing the green space behind you helps preserve the tranquil setting. With its generous size, extensive updates, and exceptional location, this home offers the perfect blend of space, modern comfort, outdoor connection, and lasting appeal. Come experience all that 1210 SE Beaver Creek Ln has to offer!
- Listing Status:
- Active
- Date Added:
- September 26, 2026
- Data Last Updated:
- October 20, 2026 at 12:41PM
- Listing Office:
- JMG - Jason Mitchell Group : 541-791-7946
- Listing Agent:
- Donald Clemons : 971-533-2212
- MLS ID:
- 581661011

- General: CedarLap sidingDeckFencedRv parkingRv boat storageYard
- Style: Stories 2Contemporary
- Parking: DrivewayRv access parkingParking spaces: 2
- Roofing: Composition
- Windows: DoublePaneWindowsVinylFrames
- General: Concrete perimeter
- Road/Access: Paved
- Originating MLS: Regional Multiple Listing ServiceInc.
- County: Multnomah
- Zoning: WEEDIN ADDBLOCK 8LOT 17R300099
- View: View
- Water: Public water
- Sewer: Public sewer
- Source: Regional Multiple Listing ServiceInc.
This listing courtesy of Donald Clemons , JMG - Jason Mitchell Group
Monthly Payment
- Principal & Interest $
- Property Taxes $
- Home Insurance $
- VA Funding Fee $