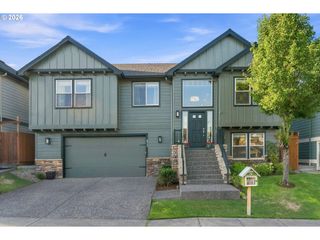
2445 W 10TH St, Washougal, WA 98671
- 4 beds |
- 3 baths |
- 2,328 sqft
 Single-Family Home
  Built in 2001
  9,583sqft lot
 3 car garage
  $283/sqft
  Listed 1 month ago
Property Description
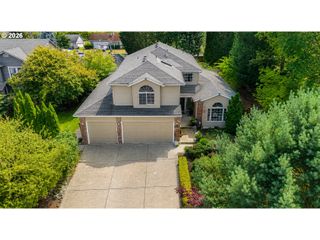
***LENDER INCENTIVES AVAILABLE WHEN USING SELLER'S PREFERRED LENDER***Welcome to this beautifully designed home located within the highly sought-after CAMAS SCHOOL DISTRICT. Be a part of the Lookout Ridge neighborhood on a wooded lot and a bonus view of Mt Hood from one of three upper level bedrooms! The spacious great room with abundant natural light features beautiful bamboo and maple floors. Main level living continues with the primary suite and dedicated office with glass doors and a formal dining room with slate flooring. The home offers a well-appointed kitchen complete with an instant hot water system. The main-level primary suite provides comfort and convenience with direct access to the back deck which is surrounded by mature trees and lush greenery. Enjoy your impressive primary bath with a large jetted tub, walk in tiled shower and privacy door. Three additional bedrooms on the upper level feature additional bamboo flooring. Added features include a center-piece gas fireplace, forced-air heating and cooling, natural gas utilities, cement plank siding, and an attached three-car garage with a tandem bay. A peaceful established neighborhood setting offers the perfect blend of comfort, functionality, privacy, and Pacific Northwest beauty—all with convenient access to top-rated schools, parks, trails, recreation, and everyday amenities.
- Listing Status:
- Active
- Date Added:
- June 3, 2026
- Data Last Updated:
- July 29, 2026 at 2:41PM
- Listing Office:
- Redfin : 360-558-3945
- Listing Agent:
- Holly Fussell : 360-375-9128
- MLS ID:
- 630857376

- General: Cement sidingDeckGas hookupPorchSprinkler
- Style: Stories 2
- Parking: DrivewayOn streetParking spaces: 3
- Roofing: Composition
- Windows: DoublePaneWindowsVinylFrames
- General: Concrete perimeter
- Road/Access: Paved
- HOA Amenities: CommonsMaintenance grounds170.0Annually
- Originating MLS: Regional Multiple Listing ServiceInc.
- County: Clark
- Zoning: LOOKOUT RIDGE PH 1A LOT 109 SUB 2001 FOR ASSESSOR USE ONLY LOOKOU123002088
- View: View
- Water: Public water
- Sewer: Public sewer
- Source: Regional Multiple Listing ServiceInc.
This listing courtesy of Holly Fussell , Redfin
Monthly Payment
- Principal & Interest $
- Property Taxes $
- Home Insurance $
- VA Funding Fee $

 New - 2 days ago