2501 Se 396TH Ave, Washougal, WA 98671
- 6 beds |
- 4 baths |
- 3,350 sqft
 Single-Family Home
  Built in 2004
  5.09acre lot
 5 car garage
  $381/sqft
  Listed 6 months ago
Property Description
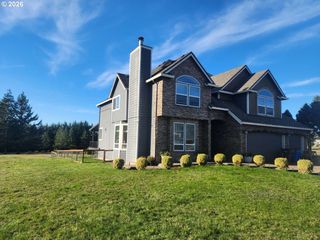
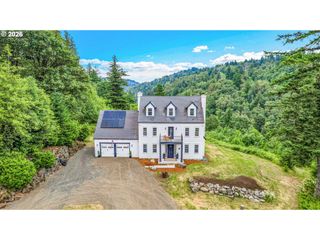
TWO HOMES + 1,728 SF SHOP + FULL RV HOOKUP on 5 usable acres with peaceful panoramic territorial views! Major systems are done: NEW ROOF, NEW HVAC NEW Exterior & Interior Paint & NEW whole-house Generac generator. Ideal for multi-generational living, business owners, hobbyists or a hobby farm. The 2,454 SF main home offers 4 bedrooms and a beautifully remodeled kitchen with quality cabinetry, pullouts, wine fridge & induction range. The permitted 896 SF, 2-bedroom guesthouse was built in 2022 with energy-efficient ICF construction, solar panels & its own 2-car garage. Property infrastructure includes a 400-amp panel at the main house, 200-amp panel at the 1,728 SF shop, fiber internet availability & good cell service. Plus fenced pasture, animal barn, hot tub, car lift, 2 storage sheds, full RV hookup with sewer/water & 2 additional RV pads. All just an easy, beautiful 10-minute drive to town. Must see in person to appreciate everything this property offers!
- Listing Status:
- Active
- Date Added:
- March 16, 2026
- Data Last Updated:
- September 13, 2026 at 6:42PM
- Listing Office:
- eXp Realty LLC : 888-317-5197
- Listing Agent:
- Jennifer Amsler : 360-773-6688
- MLS ID:
- 728260711

- General: Cement sidingAbove ground poolAccessory dwelling unitCross fencedDog runFencedFree standing hot tubGreenhouseGuest quartersOutbuildingPatioPorchPoultry coopPrivate roadRv hookupRv parkingRv boat storageSecond garageSecond residenceTool shedYard
- Style: Stories 2
- Parking: DrivewayRv access parkingParking spaces: 5
- Roofing: Composition
- Windows: DoublePaneWindowsVinylFrames
- Road/Access: GravelPaved
- Originating MLS: Regional Multiple Listing ServiceInc.
- County: Clark
- Zoning: R-10#24 WM. F. MOFFETT DLC 5.09A FOR ASSESSOR USE ONLY S 345.625 FT O129197000
- View: View
- Water: Well
- Sewer: Septic tank
- Source: Regional Multiple Listing ServiceInc.
This listing courtesy of Jennifer Amsler , eXp Realty LLC
Monthly Payment
- Principal & Interest $
- Property Taxes $
- Home Insurance $
- VA Funding Fee $

 New - 2 days ago