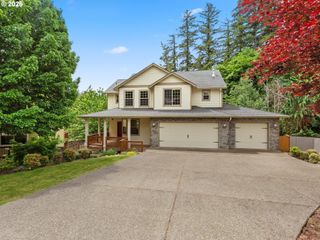
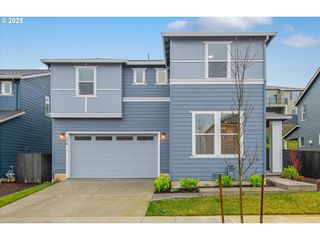
2573 34TH St, Washougal, WA 98671
- 5 beds |
- 3 baths |
- 3,051 sqft
 Single-Family Home
  Built in 2005
  8,276sqft lot
 4 car garage
  $252/sqft
  Listed 10 days ago
Property Description
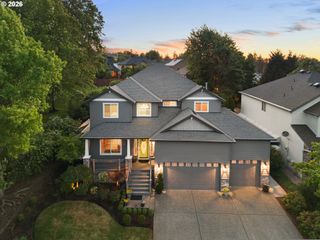
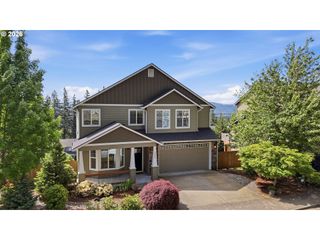
Luxury Living with Unmatched Views! This exceptional custom home combines breathtaking scenery with refined craftsmanship. Rich solid hardwood flooring, soaring ceilings, and upscale finishes throughout. The gourmet kitchen is designed to impress, featuring granite countertops, a large entertaining island, breakfast nook, and easy flow into the expansive great room, perfect for gathering, relaxing, or taking in the panoramic views. Step outside onto the Grand-Private deck and enjoy sunsets, morning coffee, or entertaining guests with a beautiful backdrop. Offering five spacious bedrooms, one of which is large enough to act as a universal bonus room, a dedicated main-level office. Thoughtful upgrades including built-in vacuum, wired sound system, and quality craftsmanship make everyday living effortless. Views pour in from nearly every room, creating a constant connection to the surrounding natural beauty. Located near golf, scenic trails, and the Washougal River nearby. Massive 4-car garage Plenty of room for vehicles, recreational toys, workshop space, or additional room for storage. Paved RV or Boat storage on the side property as well, this property offers everything you need.
- Listing Status:
- Active
- Date Added:
- May 15, 2026
- Data Last Updated:
- May 25, 2026 at 1:41PM
- Listing Office:
- Windermere Northwest Living : 360-993-2222
- Listing Agent:
- Taylor Anderson : 360-910-1979
- MLS ID:
- 109042189

- General: StoneWood sidingDeckFencedPorchPublic roadRv parkingSprinklerYard
- Style: Stories 2Traditional
- Parking: DrivewayRv access parkingParking spaces: 4
- Roofing: Composition
- Windows: DoublePaneWindowsVinylFrames
- General: Concrete perimeter
- Road/Access: ConcretePaved
- Originating MLS: Regional Multiple Listing ServiceInc.
- County: Clark
- Zoning: OAK HEIGHTS LOT 9 SUB 2005 FOR ASSESSOR USE ONLY OAK HEIGHTS LOT130361018
- View: View
- Water: Public water
- Sewer: Public sewer
- Source: Regional Multiple Listing ServiceInc.
This listing courtesy of Taylor Anderson , Windermere Northwest Living
Monthly Payment
- Principal & Interest $
- Property Taxes $
- Home Insurance $
- VA Funding Fee $