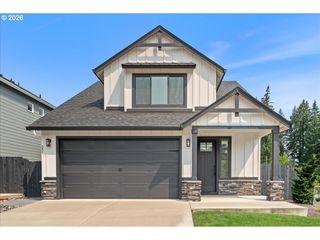
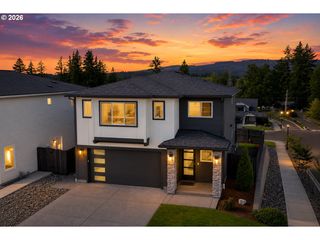
3566 U St, Washougal, WA 98671
- 3 beds |
- 2 baths |
- 1,970 sqft
 Single-Family Home
  Built in 2014
  8,276sqft lot
 3 car garage
  $355/sqft
  Listed 6 days ago
Property Description
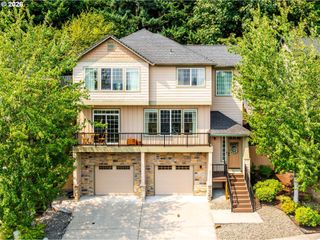
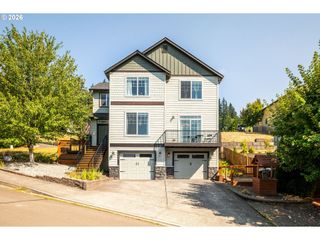
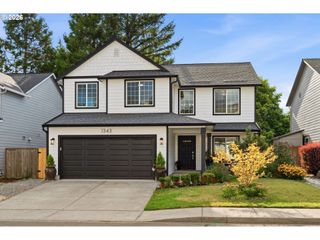
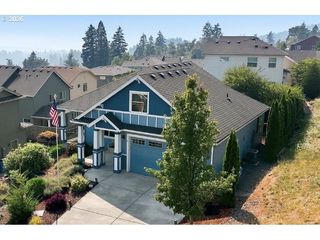
Beautiful single-level home offering 1,970 sq ft with a thoughtful layout, quality finishes and exceptional functionality. New flooring and fresh interior paint throughout complement high-end finishes, built-ins and closet organizers. A versatile formal living or dining room flows into the open great room, creating plenty of space for both everyday living and entertaining.The spacious primary suite features a walk-in closet, soaking tub and separate walk-in shower. Single-level living is enhanced by accessibility features including grab bars at both entrances and in both bathrooms, with just one step at the front and garage entrances.Outside, enjoy a covered back deck, impressive established vegetable garden and charming front water feature. The oversized 3-car garage includes an extra-deep third bay offering excellent space for a workshop, storage or potentially tandem parking.A standout feature is the home's **paid-off solar system paired with FranklinWH battery energy storage and backup capability**, helping reduce reliance on utility power while providing stored energy for use when needed. The garage also includes a **240V outlet suitable for a compatible Level 2 EV charging setup**—a great combination of energy efficiency, backup capability and EV readiness.Move-in ready and thoughtfully equipped with comfortable single-level living, flexible spaces, accessibility features, extensive garage space and an impressive solar and battery energy system.
- Listing Status:
- Active
- Date Added:
- August 20, 2026
- Data Last Updated:
- August 26, 2026 at 9:41PM
- Listing Office:
- Windermere/Crest Realty Co : 360-834-3344
- Listing Agent:
- Nicole Dreyer : 360-216-9554
- MLS ID:
- 602084820

- General: Cement sidingCovered deckFencedGardenRaised bedsSprinklerWater feature
- Style: Stories 1Craftsman
- Parking: DrivewayParking spaces: 3
- Roofing: Composition
- Windows: VinylFrames
- General: Concrete perimeterStem wall
- Road/Access: Paved
- HOA Amenities: 0.0
- Originating MLS: Regional Multiple Listing ServiceInc.
- County: Clark
- Zoning: R1-10SUMMIT VIEW PH 1 & 2 LOT 20 SUB 2009 FOR ASSESSOR USE ONLY SUMMIT132576040
- View: View
- Water: Public water
- Sewer: Public sewer
- Source: Regional Multiple Listing ServiceInc.
This listing courtesy of Nicole Dreyer , Windermere/Crest Realty Co
Monthly Payment
- Principal & Interest $
- Property Taxes $
- Home Insurance $
- VA Funding Fee $