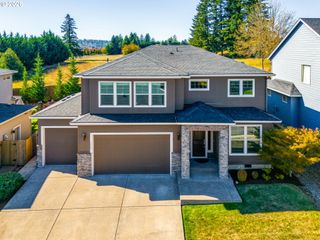
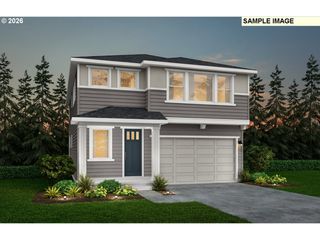
5775 P St, Washougal, WA 98671
- 4 beds |
- 3 baths |
- 2,789 sqft
 Single-Family Home
 Built in 2026
 6,970sqft lot
 3 car garage
 $294/sqft
 Listed 1 month ago
Property Description
Come visit our model home located at 5710 P St, Washougal WA. Open Wednesday-Friday 11:00am-5:00pm, and Saturday-Sunday 10:00am-5:00pm (Appointment only Monday/Tuesday). Ask about lender incentives!Welcome to spacious living in Washougal! Offering over 2,700 square feet of thoughtfully designed living space and a 3-car garage, this home provides plenty of room for everyday living, entertaining, and everything in between.The spacious Primary Suite is a true retreat, featuring a generous bedroom and an enormous walk-in closet. Upstairs, you'll also find a large Family Room, two additional bedrooms, a full bathroom, and a conveniently located laundry room. On the main level, the open and inviting Living Room, Kitchen, and Dining Room create a comfortable gathering space, with easy access to the covered patio for seamless indoor-outdoor living.Adding even more versatility, the main floor includes an additional bedroom and bathroom—ideal for a home office or guests. With abundant living space, flexible rooms, and a 3-car garage, this Washougal home is designed to accommodate the way you live.
- Listing Status:
- Active
- Date Added:
- September 16, 2026
- Data Last Updated:
- October 20, 2026 at 7:52AM
- Listing Office:
- Keller Williams Realty : 360-693-3336
- Listing Agent:
- Jackson Evans : 360-903-1008
- MLS ID:
- 559299984

- General: Cement sidingFencedSprinklerYard
- Style: Stories 2
- Parking: Parking spaces: 3
- Roofing: Composition
- Windows: TriplePaneWindows
- General: Concrete perimeter
- HOA Amenities: 270.0Quarterly
- Originating MLS: Regional Multiple Listing ServiceInc.
- County: Clark
- Zoning: NAKOMA HEIGHTS LOT 1 312356 FOR ASSESSOR USE ONLY NAKOMA HEIGHTS986070389
- Water: Public water
- Sewer: Public sewer
- Source: Regional Multiple Listing ServiceInc.
This listing courtesy of Jackson Evans , Keller Williams Realty
Monthly Payment
- Principal & Interest $
- Property Taxes $
- Home Insurance $
- VA Funding Fee $