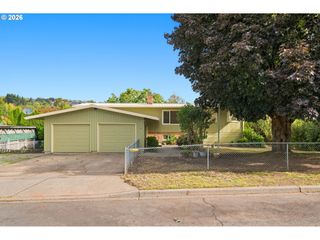
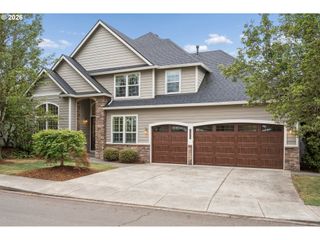
243 N SHEPHERD Rd, Washougal, WA 98671
- 5 beds |
- 3 baths |
- 3,206 sqft
 Single-Family Home
 Built in 1963
 0.52acre lot
 —— car garage
 $242/sqft
 Listed 1 month ago
Property Description
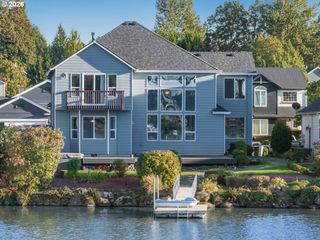
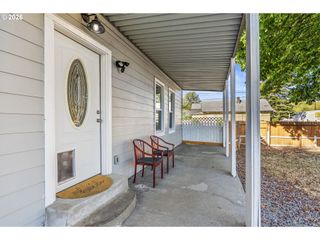
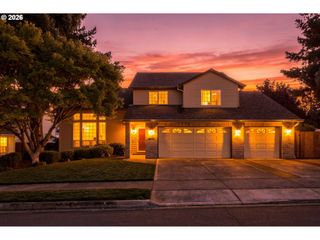
Open House Saturday 11-1pm. A 1963 daylight-basement ranch on a half-acre in the Camas School District, with river access just across the street and walking trails at your doorstep. Original oak floors, a cedar-lined closet, and a striking original fireplace give the home its character, while an updated kitchen and bathrooms bring it current. The daylight basement adds flexible bonus space for whatever you need it to be.The grounds set this one apart: raised garden beds, established fruit trees (peach, plum, fig, cherry), grapes, and blueberries, plus two standout outbuildings. A converted barn offers a two-story partially finished art studio or office with a Mt. Hood view deck, and a second shop has been turned into an entertaining space with its own kitchen area and LVP flooring. Add an in-ground fire pit, tiered rear yard, RV parking with 30-amp and sewer hookups, and a fence in progress toward private gated access, and you've got a property built for both everyday living and weekend entertaining.Schedule your showing before this one's gone.
- Listing Status:
- Active
- Date Added:
- September 18, 2026
- Data Last Updated:
- October 20, 2026 at 7:52AM
- Listing Office:
- Realty One Group Prestige : 503-205-0614
- Listing Agent:
- Dawn Beaudoin : 360-991-4667
- MLS ID:
- 299649535

- General: BrickCedarLap sidingDeckFencedFire pitGardenGuest quartersOutbuildingPatioRaised bedsRv hookupRv parkingRv boat storageSecurity lightsYard
- Style: Daylight ranchMid century modern
- Parking: CarportRv access parkingParking spaces: 0
- Roofing: Composition
- Windows: DoublePaneWindowsStormWindow
- General: Concrete perimeterSlab
- Road/Access: Paved
- Originating MLS: Regional Multiple Listing ServiceInc.
- County: Clark
- Zoning: #4 & #8 SEC 12 T1N R3EWM .52 A FOR ASSESSOR USE ONLY E12 OF FD BA128359000
- View: View
- Water: PrivateWell
- Sewer: Public sewer
- Source: Regional Multiple Listing ServiceInc.
This listing courtesy of Dawn Beaudoin , Realty One Group Prestige
Monthly Payment
- Principal & Interest $
- Property Taxes $
- Home Insurance $
- VA Funding Fee $