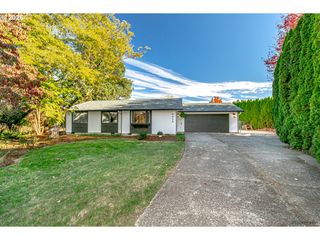
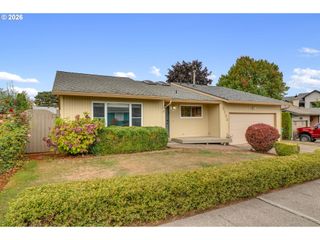
826 B St, Washougal, WA 98671
- 4 beds |
- 2 baths |
- 1,410 sqft
 Single-Family Home
 Built in 1972
 8,276sqft lot
 2 car garage
 $312/sqft
 Listed 5 days ago
Property Description
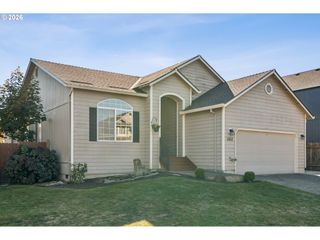
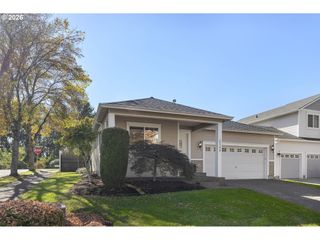
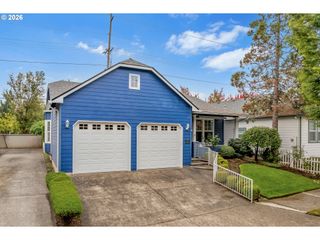
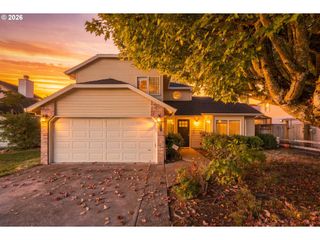
Updated in 2022, this single-level Washougal home offers inviting gathering spaces and room to enjoy the outdoors. Set on a level 0.19-acre lot on a dead-end street, the 4-bedroom, 2-bath ranch features 1,410 square feet with laminate flooring in the main living areas. The family room’s beautiful brick corner wood-burning fireplace creates a distinctive focal point, while built-ins provide space for storage and display. Stainless steel appliances complement the kitchen, and the primary bedroom includes a private bathroom. Start your morning with coffee on the covered front porch, then enjoy outdoor dining and gatherings on the large backyard patio. The fenced yard provides room for gardening, recreation, and personal touches. An attached two-car garage and driveway parking add everyday convenience, while the single-level layout keeps all bedrooms and living spaces within easy reach. Priced to sell, this home brings together updated finishes, classic character, and appealing outdoor spaces. Roof replaced in approx 2022. Sold as-is and shown by appt only.
- Listing Status:
- Active
- Date Added:
- October 14, 2026
- Data Last Updated:
- October 20, 2026 at 4:41AM
- Listing Office:
- Premiere Property Group, LLC : 360-693-6139
- Listing Agent:
- Sonya MacDonald : 503-704-2338
- MLS ID:
- 495285956

- General: Lap sidingFencedPatioPorchYard
- Style: Stories 1Ranch
- Parking: DrivewayParking spaces: 2
- Roofing: Composition
- Windows: DoublePaneWindowsVinylFrames
- General: Concrete perimeter
- Road/Access: Paved
- Originating MLS: Regional Multiple Listing ServiceInc.
- County: Clark
- Zoning: GREEN ACRES VILLA LOT 2 FOR ASSESSOR USE ONLY GREEN ACRES VILLA L075107042
- Water: Public water
- Sewer: Public sewer
- Source: Regional Multiple Listing ServiceInc.
This listing courtesy of Sonya MacDonald , Premiere Property Group, LLC
Monthly Payment
- Principal & Interest $
- Property Taxes $
- Home Insurance $
- VA Funding Fee $