14645 191st Avenue NE, Woodinville, WA 98072
- 4 beds |
- 4 baths |
- 4,045 sqft
 Single-Family Home
  Built in 1980
  1acre lot
 —— car garage
  $556/sqft
  Listed 13 days ago
Property Description
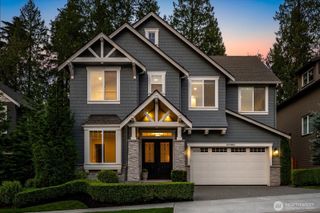
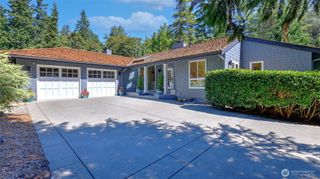
Privately sited on a park-like acre at the end of a quiet Woodinville cul-de-sac, this stunning 4-bedroom, 4,045 sq. ft. home blends sophisticated design with exceptional indoor-outdoor living. Extensively reimagined with beautiful finishes throughout, the heart of the home is a showstopping chef’s kitchen with expansive double quartz islands, Sub-Zero refrigeration, Thermador appliances and abundant space for gathering and entertaining. Walls of windows and doors connect the interior to an extraordinary 800± sq. ft. covered outdoor living room featuring vaulted wood ceilings, skylights, radiant heaters, built-in BBQ island and hot tub—an incredible year-round extension of the home.A serene primary suite, dedicated office and expansive bonus/media room offer flexibility for work, relaxation and entertaining. Outside, mature landscaping, towering evergreens and expansive lawn create a private Pacific Northwest retreat. Central A/C, whole-house generator, EV charging, hardwood floors,garden shed and extensive additional upgrades complete the property. Ideally located between Woodinville and Redmond, close to trails and within the highly regarded Northshore School District. Private, polished and designed for memorable living.
- Listing Status:
- Active
- Data Last Updated:
- August 26, 2026 at 9:20PM
- Listing Office:
- Realogics Sotheby's Int'l Rlty : 206-538-0730
- Listing Agent:
- Tracy Vaughn : 206-538-0730
- MLS ID:
- 2568558

- General: Cement/Concrete
- Style: Contemporary
- Parking: Attached GarageParking spaces: 2
- Roofing: Composition
- General: Two
- HOA Amenities: CCRsTrail(s)Common Area Maintenance378.0Annually
- Originating MLS: nwmls
- School District: Northshore
- County: King
- Topography: EquestrianLevel
- Zoning: 1137301520
- View: TerritorialView
- Water: Public
- Sewer: Septic Tank
- Source: nwmls
This listing courtesy of Tracy Vaughn , Realogics Sotheby's Int'l Rlty
Monthly Payment
- Principal & Interest $
- Property Taxes $
- Home Insurance $
- VA Funding Fee $

Location
Similar Listings Nearby
 New - 16 hours ago
 Presented by Veterans United Realty