17420 174th Avenue NE, Woodinville, WA 98072
- 3 beds |
- 4 baths |
- 3,460 sqft
 Single-Family Home
  Built in 2025
  4.31acre lot
 —— car garage
  $925/sqft
  Listed 7 days ago
Property Description
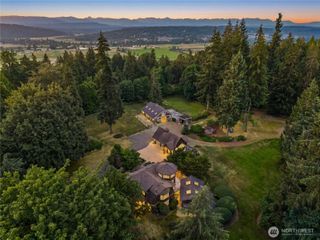
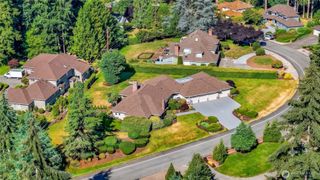
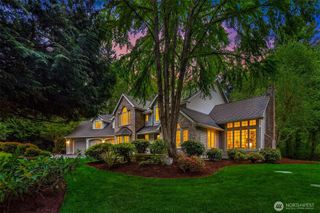
Nestled on 4+ picturesque acres, this one-of-a-kind estate offers an exceptional blend of privacy, thoughtful design, & modern NW living just minutes from downtown Woodinville & renowned wine country. Purposefully crafted for entertaining, multigenerational living, & aging in place. Filled with natural light, the home features expansive open-concept living spaces with open sightlines to the yard providing peace of mind & effortless connection to the grounds, play areas, & welcoming arrivals. The chef-inspired kitchen showcases custom cabinetry, beverage station, & oversized island, while accordion-style glass doors create seamless indoor/outdoor living with the expansive deck. The main-floor primary suite offers a spa-inspired shower, WIC, & deck/hot tub access. The office & laundry room complete the main level which was designed for convenient single-level living. Anchored by a dramatic 3-story stone wall—upstairs you'll find a loft, 2 bedrooms, & full bath, while the walk-out lower level features its own entrance, kitchenette, living area, & ¾ bath—ideal for multigenerational living, guests, media/fitness studio etc. AC! Outside, the park-like grounds feature an open lawn in view from the house, blueberries, fruit trees & lush trees creating a private sanctuary. Previously approved plans for shop/ADU adds flexibility & long-term potential. Enjoy the tranquility of country living with convenient access to Seattle, the Eastside, & award-winning Northshore Schools. See video!
- Listing Status:
- Active
- Data Last Updated:
- July 23, 2026 at 10:21PM
- Listing Office:
- John L. Scott, Inc. : 425-883-6464
- Listing Agent:
- Dan Tapia : 425-883-6464
- MLS ID:
- 2554874

- General: Cement PlankedStoneWood
- Parking: Attached GarageRV ParkingParking spaces: 22
- Roofing: Composition
- General: Standard FrameMulti/SplitPoured Concrete
- HOA Amenities: 0.0
- Originating MLS: nwmls
- School District: Northshore
- County: King
- Topography: LevelPartial Slope
- Zoning: 1226059028
- View: TerritorialView
- Water: Public
- Sewer: Septic Tank
- Source: nwmls
This listing courtesy of Dan Tapia , John L. Scott, Inc.
Monthly Payment
- Principal & Interest $
- Property Taxes $
- Home Insurance $
- VA Funding Fee $

Location
Similar Listings Nearby
 New - 1 day ago
 Presented by Veterans United Realty