17702 244th Avenue NE, Woodinville, WA 98077
- 3 beds |
- 4 baths |
- 3,251 sqft
 Single-Family Home
  Built in 1977
  9.56acre lot
 —— car garage
  $907/sqft
  Listed 1 day ago
Property Description
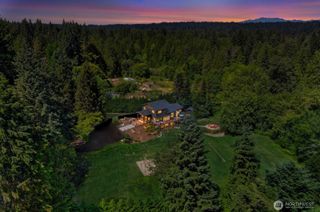
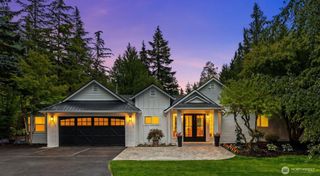
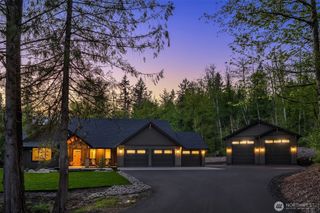
Your gated equestrian paradise awaits! This exceptional 3 bed, 2.5 bath custom two-story home includes a detached guest bungalow with its own 3/4 bath beside an oversized 2 car garage. The beautifully remodeled interior features a stylish chef's kitchen, walk-in pantry, great room with Brazilian hardwood flooring, separate family room and designer laundry/mudroom. The primary suite leads to a turret office with breathtaking 360-degree views, while the second level offers two additional bedrooms and full bath. Step outside to the covered patio centered around a slate fireplace and outdoor kitchen for year-round entertaining. Over $500,000 has been invested in recent upgrades to the residence, horse facilities and grounds. Premier 6-stall barn with European fronts restyled by Equine Facility Design, gravel runs, tack room, wash rack with hot water/heaters, hay loft, upgraded fencing/gates + multiple paddocks/pasture. Restore/enlarge the 60' x 120' riding arena or transform the space into a pickleball court. Garden enthusiasts will appreciate the greenhouse and orchard filled with a variety of fruit trees. Nearly 10 acres are divided into approx. two 5-acre parcels, with feasibility work underway and renderings available to build your dream estate with it's own separate entrance. Sellers qualified for a waiver into Lake WA schools, Wilder Elem, buyer to verify. Enjoy peaceful country living with a quick commute to tech campuses, freeways, shopping and everyday conveniences.
- Listing Status:
- Active
- Data Last Updated:
- July 23, 2026 at 8:21PM
- Listing Office:
- Windermere Real Estate Central : 425-823-4600
- Listing Agent:
- Lara Brown : 425-823-4600
- MLS ID:
- 2553881

- General: Wood
- Parking: DrivewayDetached GarageRV ParkingParking spaces: 5
- Roofing: Composition
- General: TwoPoured Concrete
- HOA Amenities: 0.0
- Originating MLS: nwmls
- School District: Riverview
- County: King
- Topography: EquestrianLevelPartial Slope
- Zoning: 1126069027
- View: TerritorialView
- Water: Individual Well
- Sewer: Septic Tank
- Source: nwmls
This listing courtesy of Lara Brown , Windermere Real Estate Central
Monthly Payment
- Principal & Interest $
- Property Taxes $
- Home Insurance $
- VA Funding Fee $

Location
Similar Listings Nearby
 Presented by Veterans United Realty