19212 NE 149th Street, Woodinville, WA 98077
- 4 beds |
- 4 baths |
- 4,630 sqft
 Single-Family Home
  Built in 1992
  0.9acre lot
 —— car garage
  $561/sqft
  Listed 19 hours ago
Property Description
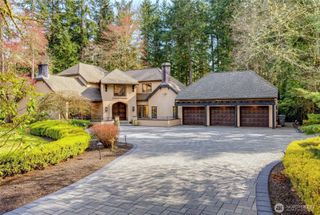
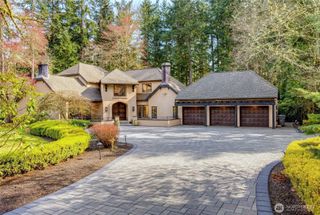
Welcome to The Polo Club at the Street of Dreams where legacy craftsmanship meets Pacific Northwest tranquility. This grand Jesse Hill-built rambler features 4 bedrooms and 3.5 baths within a meticulously designed single-level layout. Arrival reveals mature landscaping and the soft whisper of Bear Creek bordering the back of the property, inviting immediate calm. Inside, a marble foyer, soaring 24-foot ceilings, and gallery-style hallways radiate timeless sophistication. Expansive windows bathe elegant living spaces in natural light. The Gourmet kitchen and formal dining room promises memorable dinner gatherings. Private bonus room above the garage flexes as a home theater, gym, or recreation space. Outdoors, the generous deck accommodates summer entertaining or peaceful morning rituals. The Polo Club offers one of Woodinville’s safest settings, attracting discerning buyers who prize privacy, security, and lifestyle. Current data indicates Woodinville luxury homes sell within 33 days, and prestige neighborhoods like this consistently command strong premiums. Whether downsizing to single-level ease or pursuing a legacy estate in Woodinville’s finest district, this home delivers. Moments from top schools, world-class wineries, and Eastside tech centers.
- Listing Status:
- Active
- Data Last Updated:
- July 24, 2026 at 12:21AM
- Listing Office:
- Realogics Sotheby's Int'l Rlty : 425-800-0310
- Listing Agent:
- Robert Pong : 425-800-0310
- MLS ID:
- 2512183

- General: StuccoWood
- Style: Traditional
- Parking: Attached GarageParking spaces: 3
- Roofing: Shake
- General: One and One HalfPoured Concrete
- HOA Amenities: CCRsCommon Area Maintenance1200.0Annually
- Originating MLS: nwmls
- School District: Northshore
- County: King
- Topography: Level
- Zoning: 6838800160
- Water: Public
- Sewer: Septic Tank
- Source: nwmls
This listing courtesy of Robert Pong , Realogics Sotheby's Int'l Rlty
Monthly Payment
- Principal & Interest $
- Property Taxes $
- Home Insurance $
- VA Funding Fee $

Location
Similar Listings Nearby
 New - 19 hours ago
 Presented by Veterans United Realty