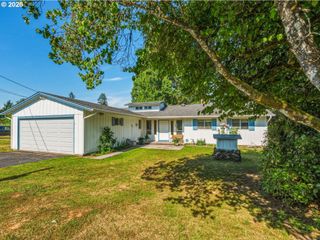
1011 Nw 405TH St, Woodland, WA 98674
- 3 beds |
- 2 baths |
- 1,440 sqft
 Single-Family Home
  Built in 1972
  1.79acre lot
 2 car garage
  $415/sqft
  Listed 28 days ago
Property Description
Discover the perfect blend of comfort, privacy, and opportunity on this lovingly maintained 1.79 -acre property. This inviting single level home offers a spacious and functional layout featuring a living room and dining room combination, highlighted by vaulted ceilings and a classic brick wood-burning fireplace that creates a warm and welcoming atmosphere. The generously sized kitchen provides ample room for cooking and gathering. All three bedrooms feature brand-new carpeting. The comfortable primary suite is complete with private deck overlooking the property and the ensuite bath features a steam shower. A freshly painted interior creates a bright, light, open feel throughout! The sunroom adds extra space to take in the surrounding views year-round. This property offers RV parking, two RV pads and hookups, and outbuildings. A partially fenced setting provides flexibility for pets, and gardening! The oversized garage would be ideal for hobbies, a workshop, or your favorite toys! Enjoy year-round comfort with electric forced-air heating and a heat pump, along with peace of mind knowing that some major updates have already been completed, including a new roof in 2022 and new well installed in 2014!! Whether you are dreaming of peaceful country living, gardening, entertaining, or simply want room to breathe this property offers endless possibilities. Do not miss this rare opportunity to own this acreage property that combines comfort, convenience, and value in one exceptional package
- Listing Status:
- Active
- Date Added:
- July 29, 2026
- Data Last Updated:
- August 26, 2026 at 10:41PM
- Listing Office:
- John L. Scott Real Estate : 360-253-4100
- Listing Agent:
- Ruston Harris : 360-607-1342
- MLS ID:
- 162427751

- General: Wood sidingDeckFencedOutbuildingYard
- Style: Stories 1Ranch
- Parking: DrivewayRv access parkingParking spaces: 2
- Roofing: Composition
- Windows: DoublePaneWindowsVinylFrames
- General: Concrete perimeter
- Road/Access: Paved
- Originating MLS: Regional Multiple Listing ServiceInc.
- County: Clark
- Zoning: R-10#23 SEC 16 T5N R1EWM 1.79A FOR ASSESSOR USE ONLY W 236 FT OF E 50253957000
- Water: PrivateWell
- Sewer: Standard septic
- Source: Regional Multiple Listing ServiceInc.
This listing courtesy of Ruston Harris , John L. Scott Real Estate
Monthly Payment
- Principal & Interest $
- Property Taxes $
- Home Insurance $
- VA Funding Fee $