228 E 17TH Pl, La Center, WA 98629
- 3 beds |
- 3 baths |
- 1,713 sqft
 Single-Family Home
  Built in 2005
  7,405sqft lot
 3 car garage
  $306/sqft
  Listed 1 month ago
Property Description
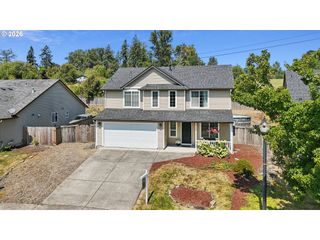
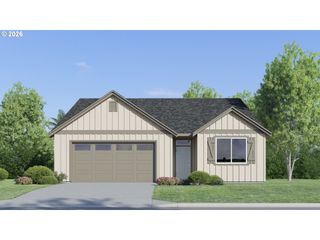
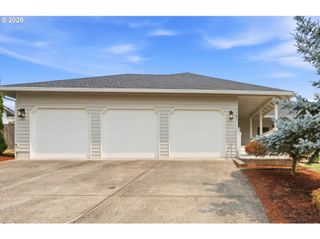
Get away from the city and bring your family home to a beautiful well-kept property within walking distance of all three schools in La Center. The open main-floor plan features a half-bath, access to the large 3-car garage, a fabulous kitchen with walk-in pantry, granite counters, travertine back splash and island that opens into a cozy dining/family room with a gas fireplace. A glass slider opens to a covered patio and spacious back yard perfect for entertaining or hanging a hammock and relaxing. The fully-fenced yard features mature landscaping, raised garden beds, and plenty of room to run around. A quiet second floor with newer(2025) carpet holds a large master bedroom with private bath and walk in closet, two additional bedrooms, a separate upstairs bath and laundry room. The exterior has low-maintenance vinyl siding, double-pane vinyl windows, and a new 30-year roof in 2024.Located a few blocks from the library in a quiet neighborhood with a small park in the development and just a short walk to larger parks which include a water park, skate park, baseball fields, tennis/basketball courts and more. Just 20 minutes from Vancouver, La Center is known for its walking trails, wet lands, Lewis River access, and outdoor events.
- Listing Status:
- Active
- Date Added:
- July 6, 2026
- Data Last Updated:
- August 27, 2026 at 12:41AM
- Listing Office:
- Works Real Estate : 206-203-9943
- Listing Agent:
- Gavin Hindman : 541-395-4537
- MLS ID:
- 791384990

- General: StoneVinyl sidingCovered patioFencedRaised bedsTool shedYard
- Style: Stories 2Nw contemporary
- Parking: DrivewayOn streetParking spaces: 3
- Roofing: CompositionShingle
- Windows: DoublePaneWindowsVinylFrames
- General: Concrete perimeterPillar post pier
- Road/Access: Paved
- HOA Amenities: 215.0Annually
- Originating MLS: Regional Multiple Listing ServiceInc.
- County: Clark
- Zoning: UCLOCKWOOD CREEK LOT 50 SUB 2006 FOR ASSESSOR USE ONLY LOCKWOOD CRE209049100
- Water: Public water
- Sewer: Public sewer
- Source: Regional Multiple Listing ServiceInc.
This listing courtesy of Gavin Hindman , Works Real Estate
Monthly Payment
- Principal & Interest $
- Property Taxes $
- Home Insurance $
- VA Funding Fee $