103 W HUMPHREY St, Yacolt, WA 98675
- 3 beds |
- 3 baths |
- 1,939 sqft
 Single-Family Home
 Built in 1930
 9,148sqft lot
 —— car garage
 $266/sqft
 Listed 12 days ago
Property Description
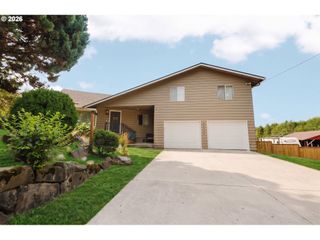
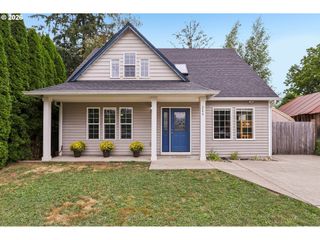
Charming 1930s farmhouse offering a thoughtful layout with plenty of light. The first floor offers a spacious kitchen with an oversized pantry and dining area that opens directly onto the newly redone deck, perfect for outdoor dining and entertaining. The living room features a woodstove, and the large mud/laundry room provides additional storage and functionality. Convenient main-level primary bedroom with a walk in closet, built in dresser drawers, and en-suite that has a massive walk-in shower with rain head. Upstairs, you'll find the other two bedrooms with builtin closet organizers separated by a full bathroom with tub. Recent updates include new exterior paint and a new deck in the backyard, new fence in progress. The home also offers central heat and A/C. Outside, the fully fenced 1/4-acre corner lot includes a large concrete parking pad with room for multiple vehicles and an RV, plus a tool shed, an oversized shed with electricity and a built in fire pit. Second driveway with gate to the backyard as well. There is an unfinished basement with exterior entry door that is not included in the square footage listed. Clark county setbacks allow for garage/carport up to 5 ft from lot lines - buyer to verify.Conveniently located near the park with plenty of indoor and outdoor space to enjoy.
- Listing Status:
- Active
- Date Added:
- October 8, 2026
- Data Last Updated:
- October 20, 2026 at 4:41PM
- Listing Office:
- Cascade Hasson Sotheby's International Realty : 503-420-8600
- Listing Agent:
- Lauren Iaquinta : 503-602-9834
- MLS ID:
- 308652685

- General: BrickCedarWood sidingDeckFencedOutbuildingRv parkingTool shedYard
- Style: BungalowFarmhouse
- Parking: DrivewayParking padParking spaces: 0
- Roofing: Composition
- Windows: DoublePaneWindows
- Road/Access: Pervious pavement
- Originating MLS: Regional Multiple Listing ServiceInc.
- County: Clark
- Zoning: WILSONS ADD TO YACOLT #1 LOTS 2 & 3 .21A FOR ASSESSOR USE ONLY N066620000
- View: View
- Water: Public water
- Sewer: Septic tank
- Source: Regional Multiple Listing ServiceInc.
This listing courtesy of Lauren Iaquinta , Cascade Hasson Sotheby's International Realty
Monthly Payment
- Principal & Interest $
- Property Taxes $
- Home Insurance $
- VA Funding Fee $

 New - 2 days ago