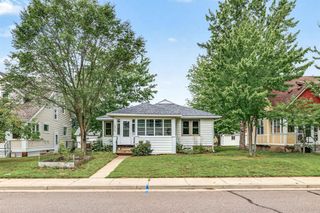
2336 Bradwood Avenue, Altoona, WI 54720
- 3 beds |
- 2 baths |
- 1,606 sqft
 Single-Family Home
  Built in 2003
  10,324sqft lot
 2 car garage
  $218/sqft
  Listed 25 days ago
Property Description
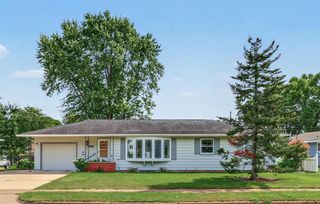
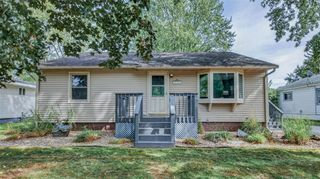
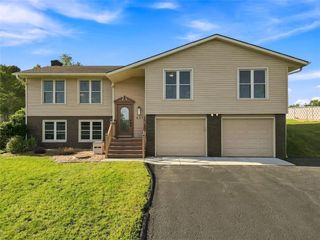
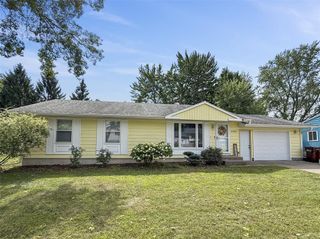
Welcome to this beautifully updated 3-bedroom, 2-bathroom, 1-story home located in the City of Altoona. Offering 1,606 finished square feet of comfortable living space, this move-in-ready property features a fantastic blend of modern upgrades. The bright main level includes a spacious living room and a stunning kitchen that was completely remodeled in 2025. The kitchen boasts stylish cabinetry, a striking blue chevron backsplash, and an adjacent dining area with a sliding door that opens to the backyard deck. The main floor also includes two comfortable bedrooms and a gorgeous full bathroom that was completely remodeled in 2025 with modern finishes. Downstairs, the partially finished basement significantly expands your living space. It features a large family room, a third bedroom with an egress window, a second full bathroom, and a spacious laundry room offering plenty of extra storage. Outside, you will love the fully wood-fenced backyard complete with a wood deck, a fire pit area, and a handy storage shed. The 0.24-acre property also includes a convenient 2-car attached garage and a covered front patio. Buyers will enjoy incredible peace of mind with major expensive updates already completed, including a brand-new roof in 2025, plus a new forced-air furnace, central cooling AC unit, and water heater all installed in 2026. Located within the Altoona School District, this 2003-built home is an absolute must-see.
- Listing Status:
- Active
- Data Last Updated:
- September 22, 2026 at 12:53AM
- Listing Office:
- Property Minds : 7158958898
- Listing Agent:
- Alex Hartung : 7154950852
- MLS ID:
- 716327776800

- General: VinylDeckPatioPatio-Covered
- General: 1 Story
- Originating MLS: WIREX_NWW
- School District: Altoona
- County: EAU CLAIRE
- Zoning: 201213503010
- Sewer: Municipal SewerMunicipal Water
- Source: WIREX_NWW
- Exclusions: Excluded:Sellers Personal
This listing courtesy of Alex Hartung , Property Minds
Monthly Payment
- Principal & Interest $
- Property Taxes $
- Home Insurance $
- VA Funding Fee $

 New - 3 days ago